 1 / 25
48 ROY HARPER AVENUE
Aurora, Ontario, L4G0V4
$1,550,000
Bedrooms
4
Bathrooms
5
Parking
6
About this property
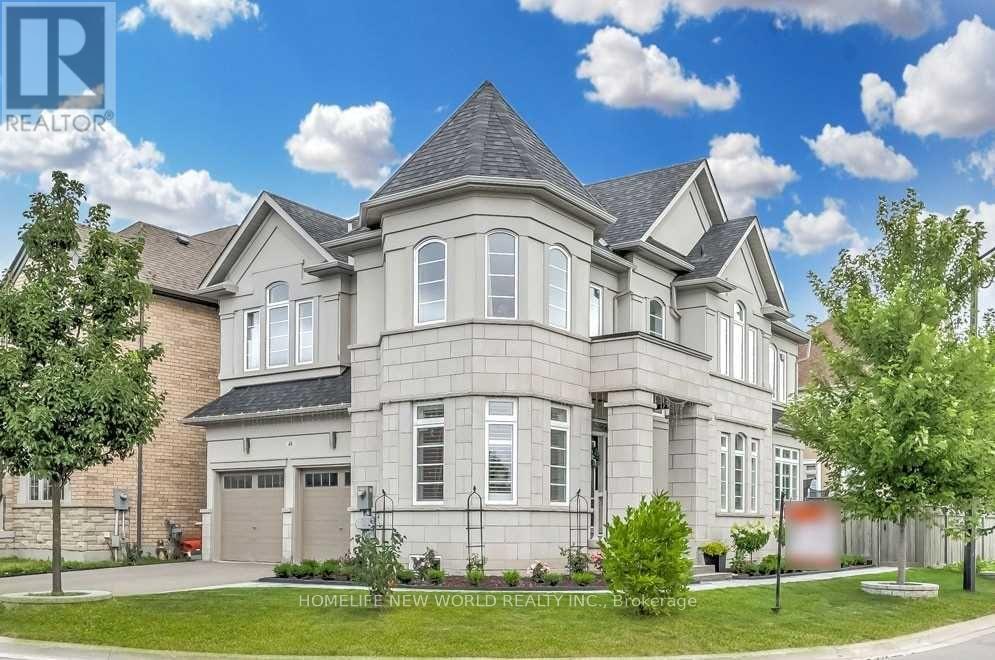
Stunning premium corner lot on a quiet dead-end street, facing onto beautiful green space. This bright and spacious home offers a thoughtfully designed, functional layout with approximately $200K in high-end upgrades. Featuring hardwood flooring throughout the main and second floors, a fully upgraded kitchen with custom cabinetry, gas stove, and stainless steel appliances, complemented by elegant chandeliers and pot lights throughout. The professionally finished basement provides exceptional additional living and entertainment space. Step into a generously sized backyard with professional interlocking-perfect for outdoor enjoyment. Situated in a warm, family-friendly neighborhood, just minutes to top-rated schools, parks, and all amenities. (id:66779)
Rooms
| Living room | Ground level | — |
| Recreational, Games room | Basement | — |
| Dining room | Ground level | — |
| Family room | Ground level | — |
| Kitchen | Ground level | — |
| Eating area | Ground level | — |
| Primary Bedroom | Second level | — |
| Bedroom 2 | Second level | — |
| Bedroom 3 | Second level | — |
| Bedroom 4 | Second level | — |
| Bedroom 5 | Basement | — |
Details
- Sewer
- Sanitary sewer
- Cooling
- Central air conditioning
- Heating
- Forced air, Natural gas
- List aor
- Toronto
- Stories
- 2
- Basement
- Finished, N/A
- Flooring
- Hardwood, Laminate, Ceramic
- Appliances
- Washer, Refrigerator, Water softener, Dishwasher, Stove, Dryer, Window Coverings, Garage door opener remote(s)
- Directions
- St John's Sideroad / Leslie St
- Fireplace
- Yes
- Lot features
- Irregular lot size, Carpet Free
- Water source
- Municipal water
- Structure type
- House
- Fireplaces total
- 1
- Parking features
- Attached Garage, Garage
- Tax annual amount
- 7,675.05
- Building features
- Fireplace(s)
- Exterior features
- Brick, Stone
- Foundation details
- Concrete
- Lot size dimensions
- 47.9 x 91.9 FT
- Bedrooms above grade
- 4
- Property attached
- No
More in Aurora




The trademarks REALTOR®, REALTORS®, and the REALTOR® logo are controlled by The Canadian Real Estate Association (CREA) and identify real estate professionals who are members of CREA. The trademarks MLS®, Multiple Listing Service® and the associated logos are owned by CREA and identify the quality of services provided by real estate professionals who are members of CREA. Listing data is provided by the REALTOR.ca Data Distribution Facility (DDF®) and is deemed reliable but is not guaranteed accurate by CREA.