 1 / 25
48 RIDWARE CRESCENT
Toronto (Highland Creek), Ontario, M1C3S2
$1,299,980
Bedrooms
7
Bathrooms
4
Parking
6
About this property
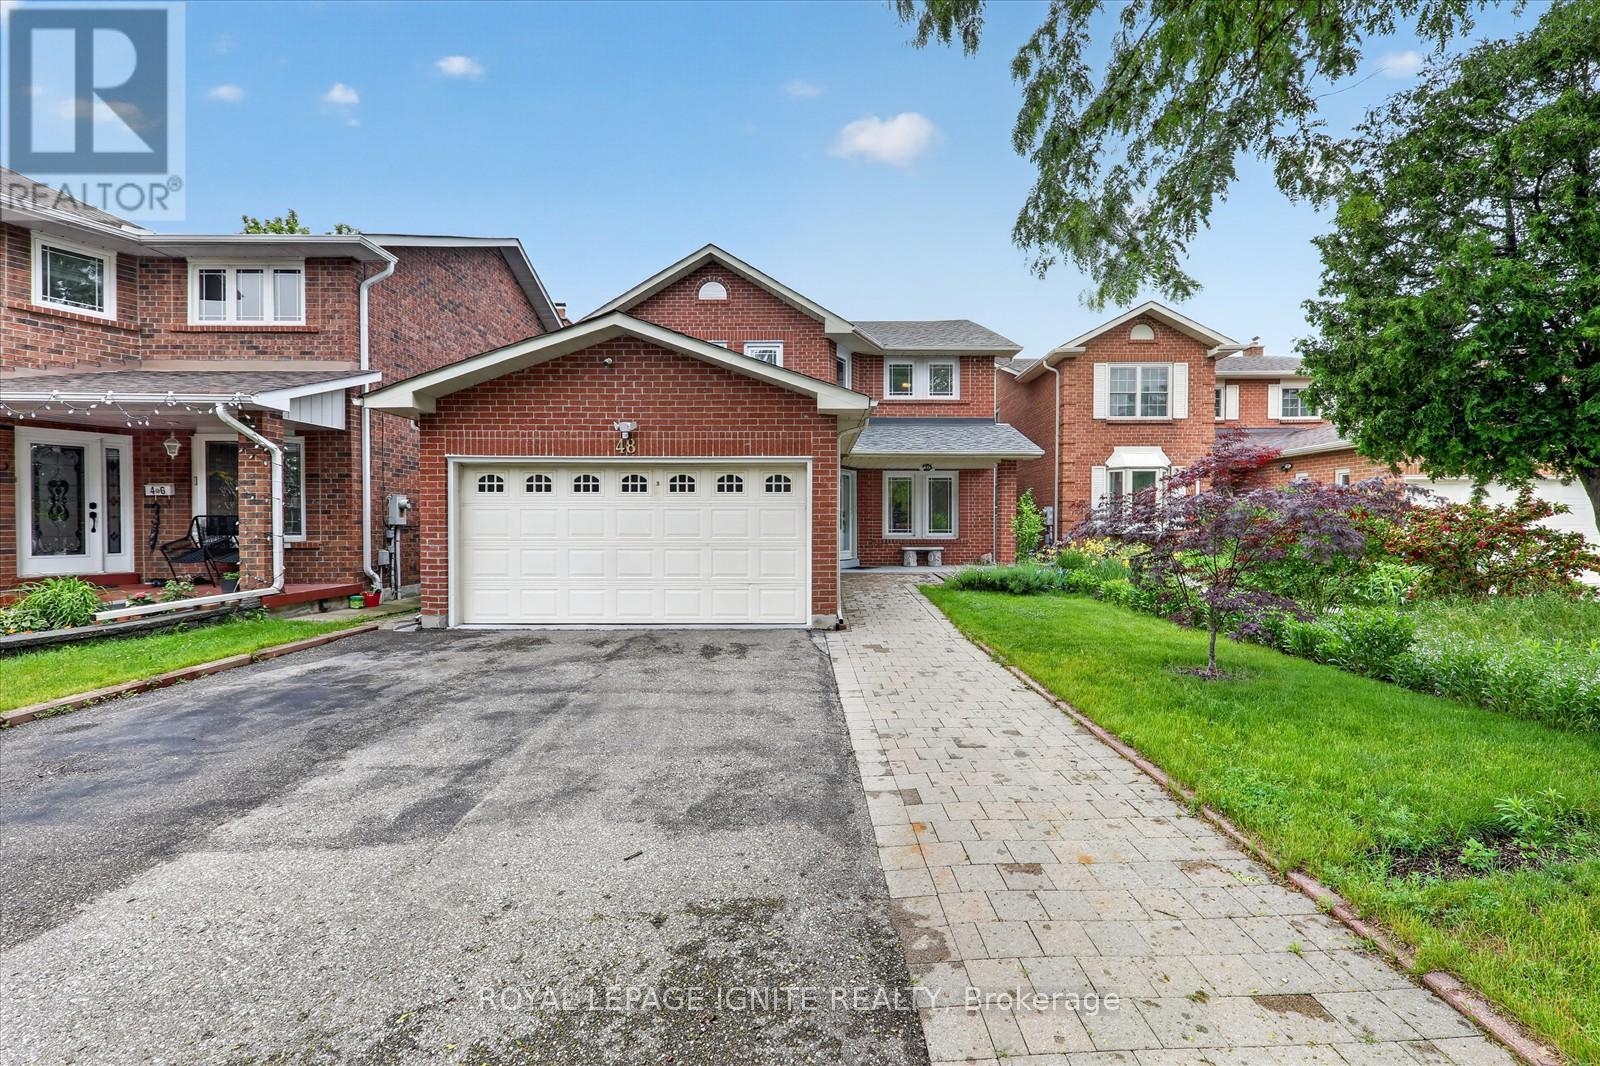
Welcome to 48 Ridware Crescent, a beautifully renovated detached home in the prestigious Highland Creek community, ideally located within walking distance to the University of Toronto Scarborough Campus, Centennial College, TTC transit, parks, schools, and everyday amenities, with quick access to Highway 401. Offering 4+3 bedrooms and a bright, functional layout, this move-in-ready home features engineered hardwood flooring throughout, renovated kitchens and bathrooms, spacious principal rooms, and quality finishes designed for modern family living. The updated kitchen is equipped with premium appliances, quartz countertops, and ample storage, making it the perfect space for cooking and entertaining. Enjoy the inviting front porch, private backyard with greenhouse, and a finished basement with 3 additional bedrooms, offering exceptional flexibility for large or multi-generational families. Major updates include a renovated main floor and kitchen (2020), roof replacement in 2022 with a 20-year transferable warranty, updated windows, A/C, and numerous improvements throughout. Situated in one of Scarborough's most sought-after neighborhoods, this exceptional home combines location, space, and quality upgrades, making it a rare opportunity for families seeking comfort, convenience, and long-term value. (id:66779)
Rooms
| Bedroom | Basement | — |
| Kitchen | Basement | — |
| Living room | Ground level | — |
| Bedroom | Basement | — |
| Dining room | Ground level | — |
| Family room | Ground level | — |
| Kitchen | Ground level | — |
| Primary Bedroom | Second level | — |
| Bedroom 2 | Second level | — |
| Bedroom 3 | Second level | — |
| Bedroom 4 | Second level | — |
| Bedroom | Basement | — |
Details
- Sewer
- Sanitary sewer
- Cooling
- Central air conditioning
- Heating
- Forced air, Natural gas
- List aor
- Toronto
- Stories
- 2
- Basement
- Finished, N/A
- Flooring
- Hardwood, Laminate
- Appliances
- Washer, Refrigerator, Gas stove(s), Dishwasher, Oven, Dryer, Garage door opener remote(s)
- Directions
- Ellesmere / Conlins
- Fireplace
- Yes
- Lot features
- Carpet Free
- Water source
- Municipal water
- Structure type
- House
- Parking features
- Attached Garage, Garage
- Tax annual amount
- 5,105.17
- Building features
- Fireplace(s)
- Exterior features
- Brick
- Foundation details
- Concrete
- Lot size dimensions
- 40.9 x 109.7 FT
- Bedrooms above grade
- 4
- Bedrooms below grade
- 3
- Property attached
- No
More in Toronto




The trademarks REALTOR®, REALTORS®, and the REALTOR® logo are controlled by The Canadian Real Estate Association (CREA) and identify real estate professionals who are members of CREA. The trademarks MLS®, Multiple Listing Service® and the associated logos are owned by CREA and identify the quality of services provided by real estate professionals who are members of CREA. Listing data is provided by the REALTOR.ca Data Distribution Facility (DDF®) and is deemed reliable but is not guaranteed accurate by CREA.