 1 / 25
48 RALEIGH Court
Hamilton, Ontario, L8W1H1
$539,900
Bedrooms
4
Bathrooms
1
Living area
1,208 square feet
Parking
4
About this property
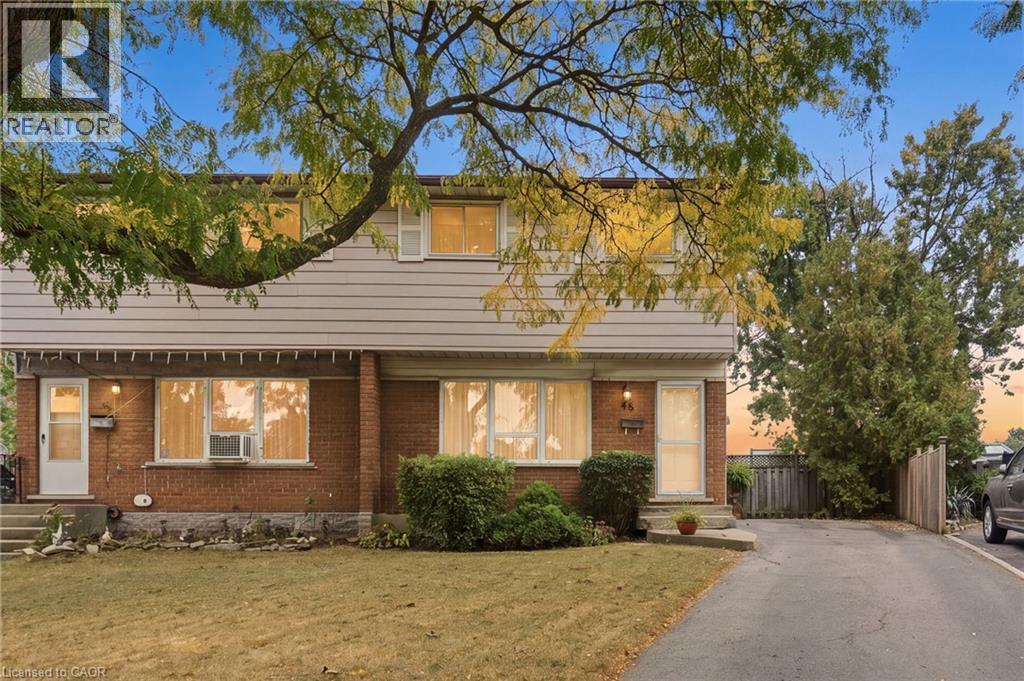
LOCATION, LOCATION, LOCATION! Welcome to this original-owner gem, perfectly situated on a quiet court in the family-friendly Quinndale neighbourhood. Lovingly maintained and immaculately preserved, this home offers an incredible opportunity to move in, make it your own, and enjoy a property that has been cared for from day one. Step inside to a bright and spacious living area featuring beautiful hardwood flooring, a dedicated dining room, and a functional kitchen offering endless possibilities. Upstairs, you’ll find four well-appointed bedrooms and a full bathroom, providing plenty of space for the entire family. The finished basement adds valuable additional living space and is ready to be reimagined to suit your needs—whether as a rec room, home office, gym, or family retreat. Outside, enjoy a large driveway and a rare, generously sized lot with no rear neighbours, offering exceptional privacy and space to enjoy. Located close to excellent schools, shopping, parks, and everyday amenities while tucked away in a quiet, established neighbourhood, opportunities like this don’t come around often! (id:66779)
Rooms
| Laundry room | Basement | 8'3'' x 7'7'' |
| Utility room | Basement | 13'9'' x 11'3'' |
| Family room | Basement | 13'6'' x 19'3'' |
| 4pc Bathroom | Second level | 4'5'' x 6'10'' |
| Primary Bedroom | Second level | 15'0'' x 11'7'' |
| Bedroom | Second level | 8'2'' x 10'0'' |
| Bedroom | Second level | 11'5'' x 9'10'' |
| Bedroom | Second level | 7'10'' x 9'11'' |
| Dining room | Main level | 14'2'' x 8'0'' |
| Kitchen | Main level | 14'2'' x 11'8'' |
| Living room | Main level | 13'2'' x 20'0'' |
Details
- Sewer
- Municipal sewage system
- Cooling
- Central air conditioning
- Heating
- Forced air, Natural gas
- List aor
- Cornerstone
- Stories
- 2
- Basement
- Finished, Full
- Appliances
- Washer, Refrigerator, Dishwasher, Stove, Dryer, Freezer, Window Coverings
- Fireplace
- No
- Water source
- Municipal water
- Structure type
- House
- Tax annual amount
- 4,126.67
- Exterior features
- Vinyl siding, Brick Veneer
- Community features
- School Bus
- Foundation details
- Poured Concrete
- Zoning description
- D/S-226
- Architectural style
- Other
- Bedrooms above grade
- 4
- Bedrooms below grade
- 0
- Property attached
- Yes
- Above grade finished area
- 1,208
More in Hamilton




The trademarks REALTOR®, REALTORS®, and the REALTOR® logo are controlled by The Canadian Real Estate Association (CREA) and identify real estate professionals who are members of CREA. The trademarks MLS®, Multiple Listing Service® and the associated logos are owned by CREA and identify the quality of services provided by real estate professionals who are members of CREA. Listing data is provided by the REALTOR.ca Data Distribution Facility (DDF®) and is deemed reliable but is not guaranteed accurate by CREA.