 1 / 25
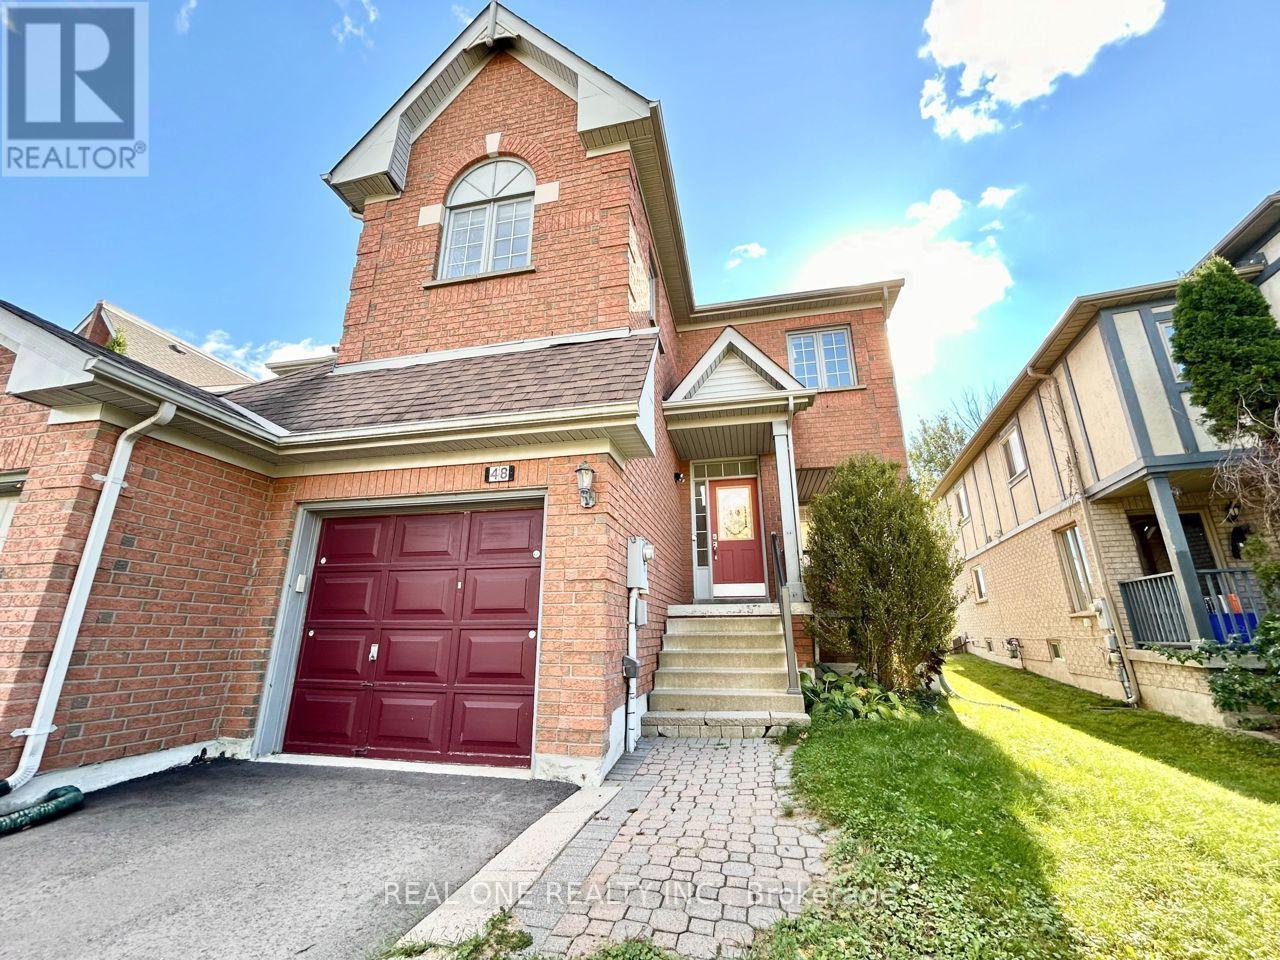
48 PRIMEAU DRIVE
Aurora (Aurora Grove), Ontario, L4G6Z2
Price on request
Bedrooms
3
Bathrooms
3
Parking
3
About this property
Very Spacious End Unit Town Home In The Lovely & Desirable Aurora Grove, Around 1900 Sqft. Large Eat-In Kitchen W/ O To Backyard. Gorgeous Finished Bsmt W Functional Wet Bar & Extra Bdrm, 2nd Floor Family Room Is Great For Entertaining. Fantastic Child Safe Street W Huge Lot! Backing Onto Green Space For Ultimate Privacy. Steps To Trails, Schools, Transit And Shopping. Just Move In & Enjoy! (id:66779)
Rooms
| Living room | Main level | — |
| Dining room | Main level | — |
| Kitchen | Main level | — |
| Family room | Second level | — |
| Primary Bedroom | Second level | — |
| Bedroom 2 | Second level | — |
| Bedroom 3 | Second level | — |
| Recreational, Games room | Basement | — |
| Bedroom 4 | Basement | — |
Details
- Sewer
- Sanitary sewer
- Cooling
- Central air conditioning
- Heating
- Forced air, Natural gas
- List aor
- Toronto
- Stories
- 2
- Basement
- Finished, N/A
- Flooring
- Hardwood, Laminate, Ceramic
- Appliances
- Washer, Refrigerator, Dishwasher, Stove, Dryer, Microwave, Hood Fan, Window Coverings
- Directions
- Bayview & Wellington
- Fireplace
- No
- Water source
- Municipal water
- Structure type
- Row / Townhouse
- Parking features
- Garage
- Exterior features
- Brick
- Foundation details
- Unknown
- Lot size dimensions
- 29 x 140.9 FT
- Bedrooms above grade
- 3
- Property attached
- Yes
More in Aurora




The trademarks REALTOR®, REALTORS®, and the REALTOR® logo are controlled by The Canadian Real Estate Association (CREA) and identify real estate professionals who are members of CREA. The trademarks MLS®, Multiple Listing Service® and the associated logos are owned by CREA and identify the quality of services provided by real estate professionals who are members of CREA. Listing data is provided by the REALTOR.ca Data Distribution Facility (DDF®) and is deemed reliable but is not guaranteed accurate by CREA.