 1 / 25
48 MEADOWCLIFFE DRIVE
Toronto (Cliffcrest), Ontario, M1M2X9
$3,200,000
Bedrooms
4
Bathrooms
5
Parking
7
About this property
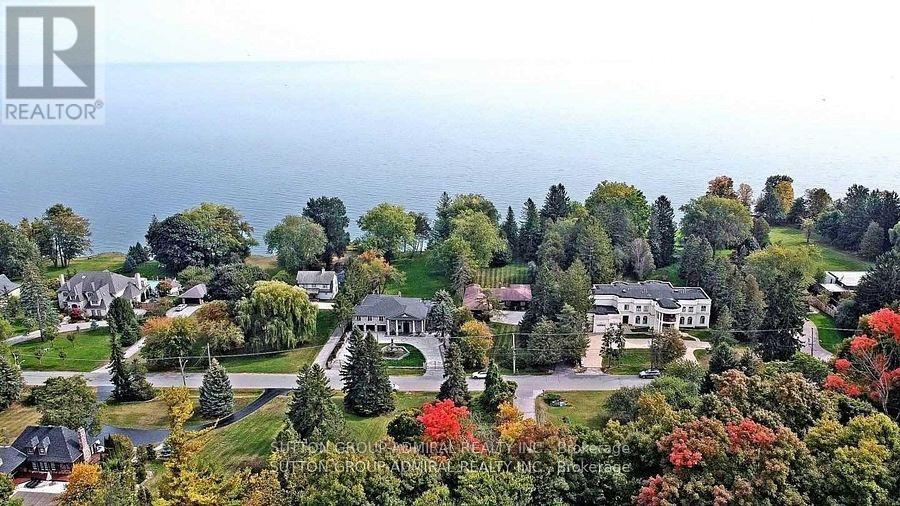
Fabulous 1.64 Acre Lakefront on premium pocket of The Bluffs with unobstructed Lake Views from every viewpoint. Exceptional 100 feet frontage. Spacious - Vacant - Over 5,500 square feet (as per MPAC) of living space. Entrance to 3 car garage from main floor, 2 entrances to basement, multiple skylights and walkouts, wide and deep garages, inground pool. An entertainer's oasis. Surrounded by nature and other mansions. Breathtaking setting and views - the Bluffs, Lake Ontario, Cudia Park. MPAC Detailed Report and Survey Attached. (id:66779)
Rooms
| Foyer | Ground level | — |
| Bedroom 2 | Second level | — |
| Bedroom 3 | Second level | — |
| Bedroom 4 | Second level | — |
| Living room | Ground level | — |
| Recreational, Games room | Basement | — |
| Games room | Basement | — |
| Bedroom | Basement | — |
| Dining room | Ground level | — |
| Kitchen | Ground level | — |
| Eating area | Ground level | — |
| Family room | Ground level | — |
| Den | Ground level | — |
| Sunroom | Ground level | — |
| Primary Bedroom | Second level | — |
| Primary Bedroom | Second level | — |
Details
- View
- Lake view, View, Direct Water View, Unobstructed Water View
- Sewer
- Septic System
- Cooling
- Central air conditioning
- Heating
- Forced air, Natural gas
- List aor
- Toronto
- Stories
- 2
- Basement
- Finished, Separate entrance, N/A, N/A
- Flooring
- Hardwood, Ceramic
- Directions
- Cross Streets: Pine Ridge Drive/Lake Ontario. ** Directions: Kingston Road / Pine Ridge Drive / Lake Ontario.
- Fireplace
- Yes
- Lot features
- Irregular lot size, Ravine
- Water source
- Municipal water
- Pool features
- Inground pool
- Structure type
- House
- Water body name
- Lake Ontario
- Parking features
- Attached Garage, Garage
- Tax annual amount
- 19,026.84
- Exterior features
- Brick
- Foundation details
- Block, Concrete
- Lot size dimensions
- 100 x 712 FT
- Bedrooms above grade
- 4
- Property attached
- No
- Waterfront features
- Waterfront
More in Toronto




The trademarks REALTOR®, REALTORS®, and the REALTOR® logo are controlled by The Canadian Real Estate Association (CREA) and identify real estate professionals who are members of CREA. The trademarks MLS®, Multiple Listing Service® and the associated logos are owned by CREA and identify the quality of services provided by real estate professionals who are members of CREA. Listing data is provided by the REALTOR.ca Data Distribution Facility (DDF®) and is deemed reliable but is not guaranteed accurate by CREA.