 1 / 25
48 MCGILL STREET
Toronto (Church-Yonge Corridor), Ontario, M5B1H2
Price on request
Bedrooms
4
Bathrooms
3
Parking
2
About this property
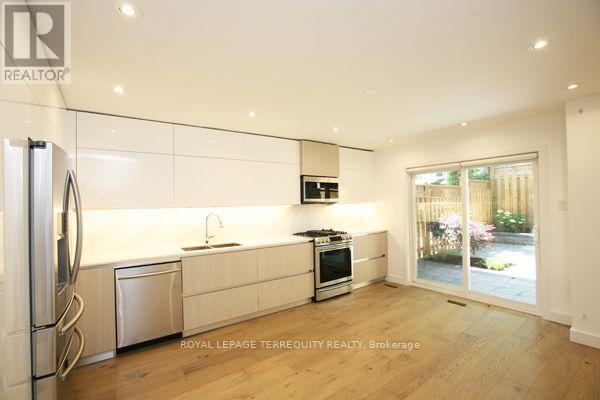
Executive Freehold Townhome Featuring Stunning Renos (2018): Custom Italian Kitchen (Mutti), Quartz Book-Matched Counters/Backsplash, S/S Appliances, Potlights Throughout, High-End Engineered Hardwood Floors. Family Room Boasts 16 Ft Ceilings, Floor To Ceiling Windows & Wood Burning Fireplace. Master Retreat On 3rd Floor Featuring Spa-Like 5-Pc Ensuite Bath With His/Her Sinks, Soaker Tub & Large Glass Shower with Niche. Entertain In A Private Fenced-In Backyard with Spacious Seating Area, Garden & Gas BBQ Hook-Up. (id:66779)
Rooms
| Living room | Main level | — |
| Bedroom 4 | Basement | — |
| Other | Main level | — |
| Dining room | Main level | — |
| Kitchen | Main level | — |
| Family room | Second level | — |
| Primary Bedroom | Third level | — |
| Bedroom 2 | Second level | — |
| Bedroom 3 | Second level | — |
| Bathroom | Third level | — |
| Bathroom | Second level | — |
| Bathroom | Basement | — |
Details
- Sewer
- Sanitary sewer
- Cooling
- Central air conditioning
- Heating
- Forced air, Natural gas
- List aor
- Toronto
- Stories
- 3
- Basement
- Finished, Full
- Flooring
- Hardwood, Porcelain Tile
- Appliances
- Washer, Refrigerator, Dishwasher, Stove, Dryer, Microwave, Blinds
- Directions
- Cross Streets: Yonge/Carlton. ** Directions: Entry off Church St.
- Fireplace
- Yes
- Lot features
- Carpet Free, In suite Laundry
- Water source
- Municipal water
- Structure type
- Row / Townhouse
- Parking features
- Attached Garage, Garage
- Exterior features
- Brick
- Foundation details
- Block
- Lot size dimensions
- 14.2 x 80 FT
- Bedrooms above grade
- 3
- Bedrooms below grade
- 1
- Property attached
- Yes
More in Toronto




The trademarks REALTOR®, REALTORS®, and the REALTOR® logo are controlled by The Canadian Real Estate Association (CREA) and identify real estate professionals who are members of CREA. The trademarks MLS®, Multiple Listing Service® and the associated logos are owned by CREA and identify the quality of services provided by real estate professionals who are members of CREA. Listing data is provided by the REALTOR.ca Data Distribution Facility (DDF®) and is deemed reliable but is not guaranteed accurate by CREA.