 1 / 25
48 KING STREET
Halton Hills (Georgetown), Ontario, L7G2G4
Price on request
Bedrooms
2
Bathrooms
1
Parking
3
About this property
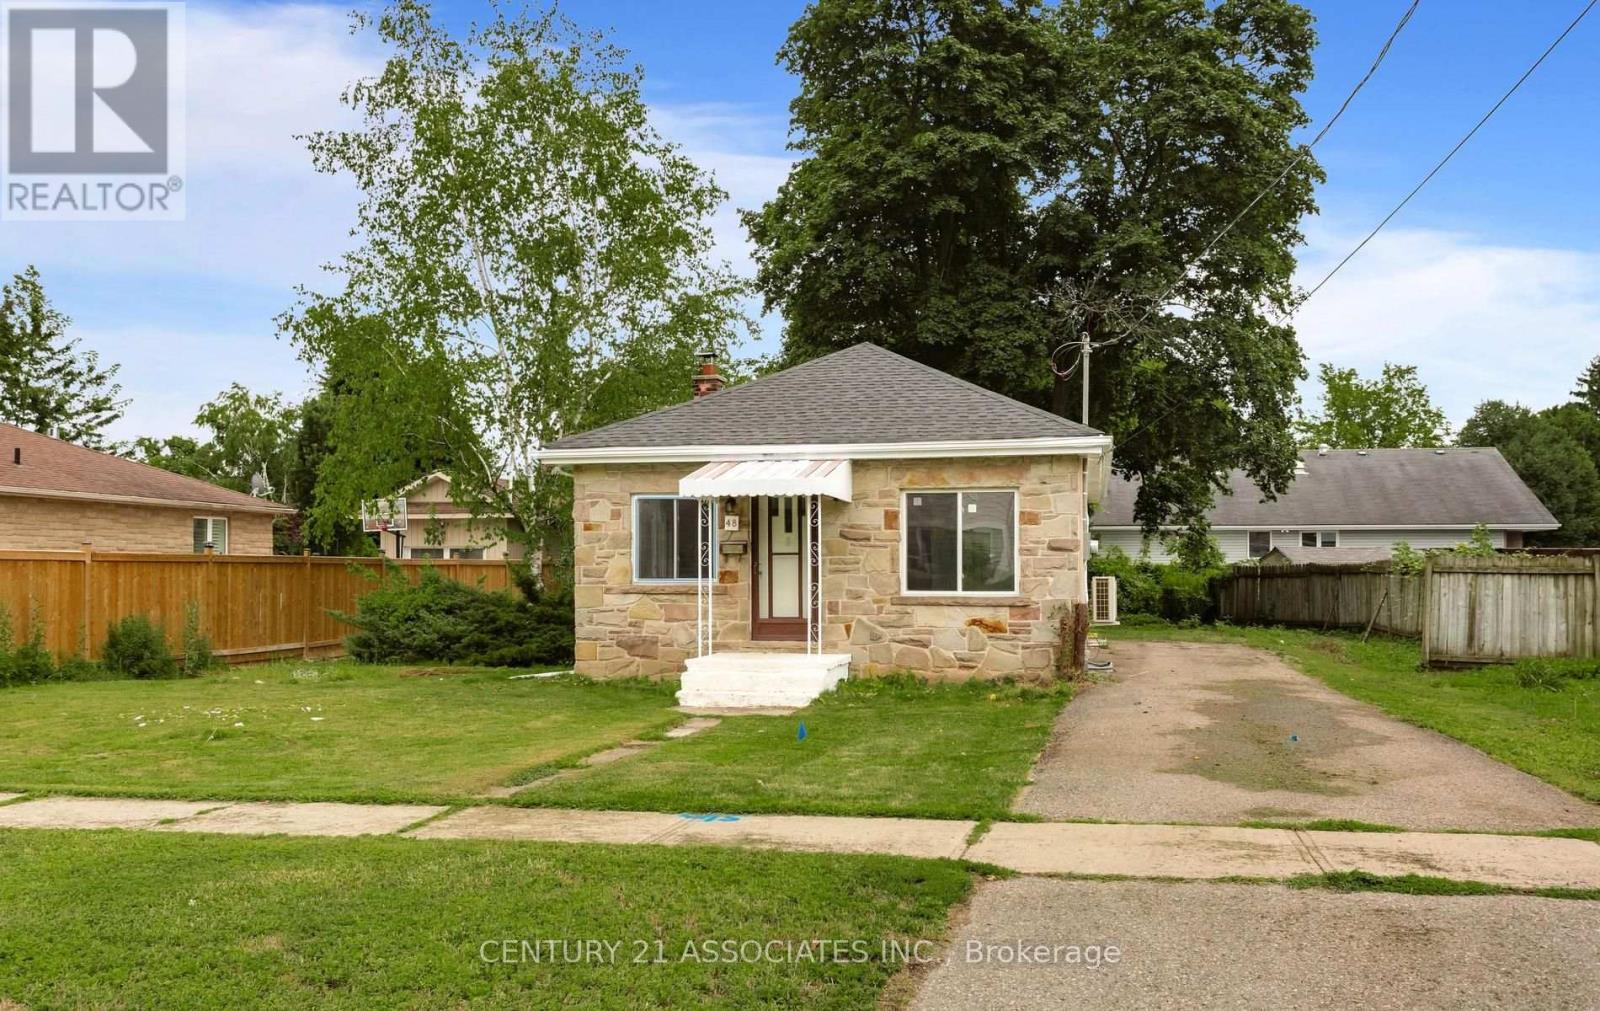
2-bedroom, 1-bathroom bungalow situated on a generous lot in a highly sought-after, commuter-friendly neighbourhood. Just steps from a major transit station, this home is a true commuter's dream-offering unbeatable convenience while maintaining charm of a detached property with its own spacious yard.Currently offering parking for three vehicles, the property already checks boxes for functionality and flexibility. (id:66779)
Rooms
| Kitchen | Main level | — |
| Living room | Main level | — |
| Primary Bedroom | Main level | — |
| Bedroom 2 | Main level | — |
Details
- Sewer
- Sanitary sewer
- Cooling
- Wall unit
- Fencing
- Partially fenced
- Heating
- Heat Pump, Electric
- List aor
- Toronto
- Stories
- 1
- Basement
- Unfinished, Full
- Utilities
- Sewer, Electricity, Cable
- Appliances
- Washer, Refrigerator, Dishwasher, Stove, Dryer, Window Coverings, Water Heater
- Directions
- Cross Streets: MOUNTAINVIEW RD SOUTH TO KING ST. ** Directions: Mountainview to King.
- Fireplace
- No
- Lot features
- Level lot, Lane
- Water source
- Municipal water
- Structure type
- House
- Parking features
- No Garage
- Exterior features
- Stone, Vinyl siding
- Foundation details
- Block
- Lot size dimensions
- 63 x 132 FT ; 63.51FT X132.09 FT X63.51PT X 132.16FT
- Architectural style
- Bungalow
- Bedrooms above grade
- 2
- Property attached
- No
More in Halton Hills

The trademarks REALTOR®, REALTORS®, and the REALTOR® logo are controlled by The Canadian Real Estate Association (CREA) and identify real estate professionals who are members of CREA. The trademarks MLS®, Multiple Listing Service® and the associated logos are owned by CREA and identify the quality of services provided by real estate professionals who are members of CREA. Listing data is provided by the REALTOR.ca Data Distribution Facility (DDF®) and is deemed reliable but is not guaranteed accurate by CREA.