 1 / 25
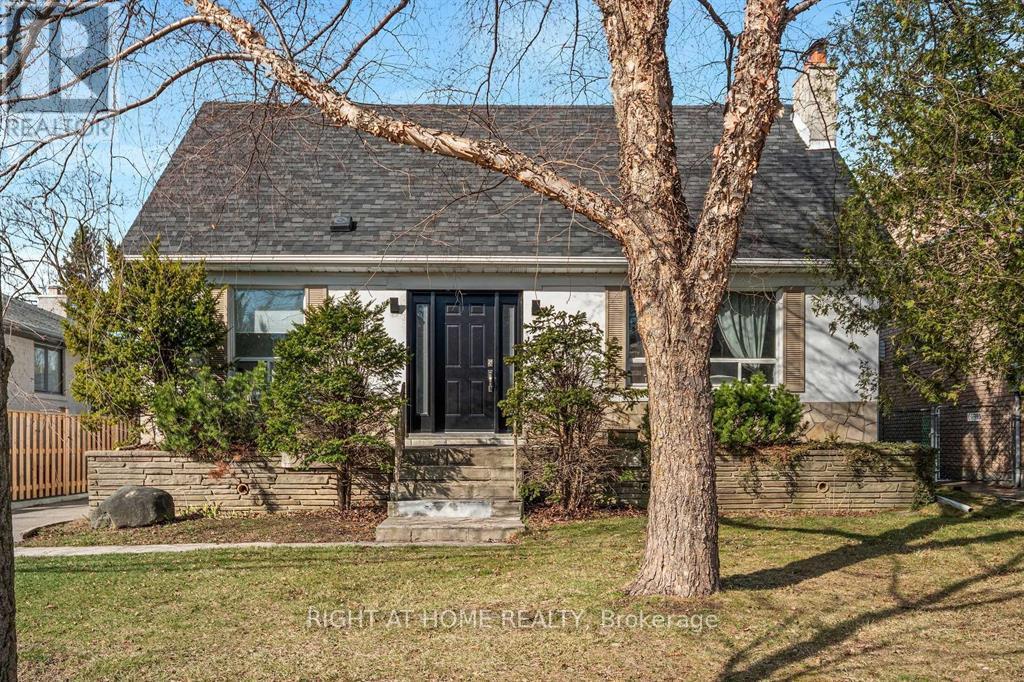
48 JOPLING AVENUE N
Toronto (Islington-City Centre West), Ontario, M9B4G2
Price on request
Bedrooms
4
Bathrooms
3
Parking
7
About this property
Spacious 1-1/2 Story Family Home With An Oversized Detached Dbl Car Garage On A Huge 50'X165' Lot. Privacy Galore In This Homes Backyard Which Features An Upgraded In-Ground Pool & Covered Backyard Porch & Bbq Area. The Interior Of This Larger Than It Looks Home Features A Stunning, Newly Renovated Kitchen With Backyard Walkout! Basement Boasts An In-Law Suite/Apartment With Sep Entrance! Perfect For Additional Space Or Additional Income Down The Road! A Truly Wonderful Neighbourhood! Incl: Stain Steel Gas Cooktop, Hoodfan, B/I Microwave Wall Oven Set, B/I D/W, Bsmt S/S Fridge & Stove(Excl Fridge In Mech Rm) Washer & Dryer, Pool Heater And All Pool Related Equipment (id:66779)
Rooms
| Kitchen | Main level | — |
| Bathroom | Main level | — |
| Bathroom | Basement | — |
| Dining room | Main level | — |
| Living room | Main level | — |
| Bedroom | Main level | — |
| Foyer | Main level | — |
| Primary Bedroom | Second level | — |
| Kitchen | Basement | — |
| Dining room | Basement | — |
| Bedroom | Basement | — |
| Bathroom | Second level | — |
Details
- View
- City view, View
- Sewer
- Sanitary sewer
- Cooling
- Central air conditioning, Air exchanger
- Fencing
- Fenced yard
- Heating
- Forced air, Natural gas
- List aor
- London and St. Thomas
- Stories
- 1.5
- Basement
- Finished, Full, Separate entrance, Walk out, Walk-up, N/A, N/A, N/A
- Utilities
- Sewer, Electricity, Cable
- Appliances
- Washer, Refrigerator, Water meter, Stove, Dryer, Freezer, Oven - Built-In, Garage door opener remote(s), Water Heater
- Directions
- Kipling & Bloor
- Fireplace
- Yes
- Lot features
- Backs on greenbelt, Lane, Dry, Sump Pump
- Water source
- Municipal water
- Pool features
- Inground pool
- Structure type
- House
- Parking features
- Detached Garage, Garage
- Exterior features
- Brick
- Security features
- Alarm system, Monitored Alarm
- Foundation details
- Concrete, Poured Concrete, Insulated Concrete Forms
- Lot size dimensions
- 50 x 165.4 FT
- Bedrooms above grade
- 3
- Bedrooms below grade
- 1
- Property attached
- No
More in Toronto




The trademarks REALTOR®, REALTORS®, and the REALTOR® logo are controlled by The Canadian Real Estate Association (CREA) and identify real estate professionals who are members of CREA. The trademarks MLS®, Multiple Listing Service® and the associated logos are owned by CREA and identify the quality of services provided by real estate professionals who are members of CREA. Listing data is provided by the REALTOR.ca Data Distribution Facility (DDF®) and is deemed reliable but is not guaranteed accurate by CREA.