 1 / 10
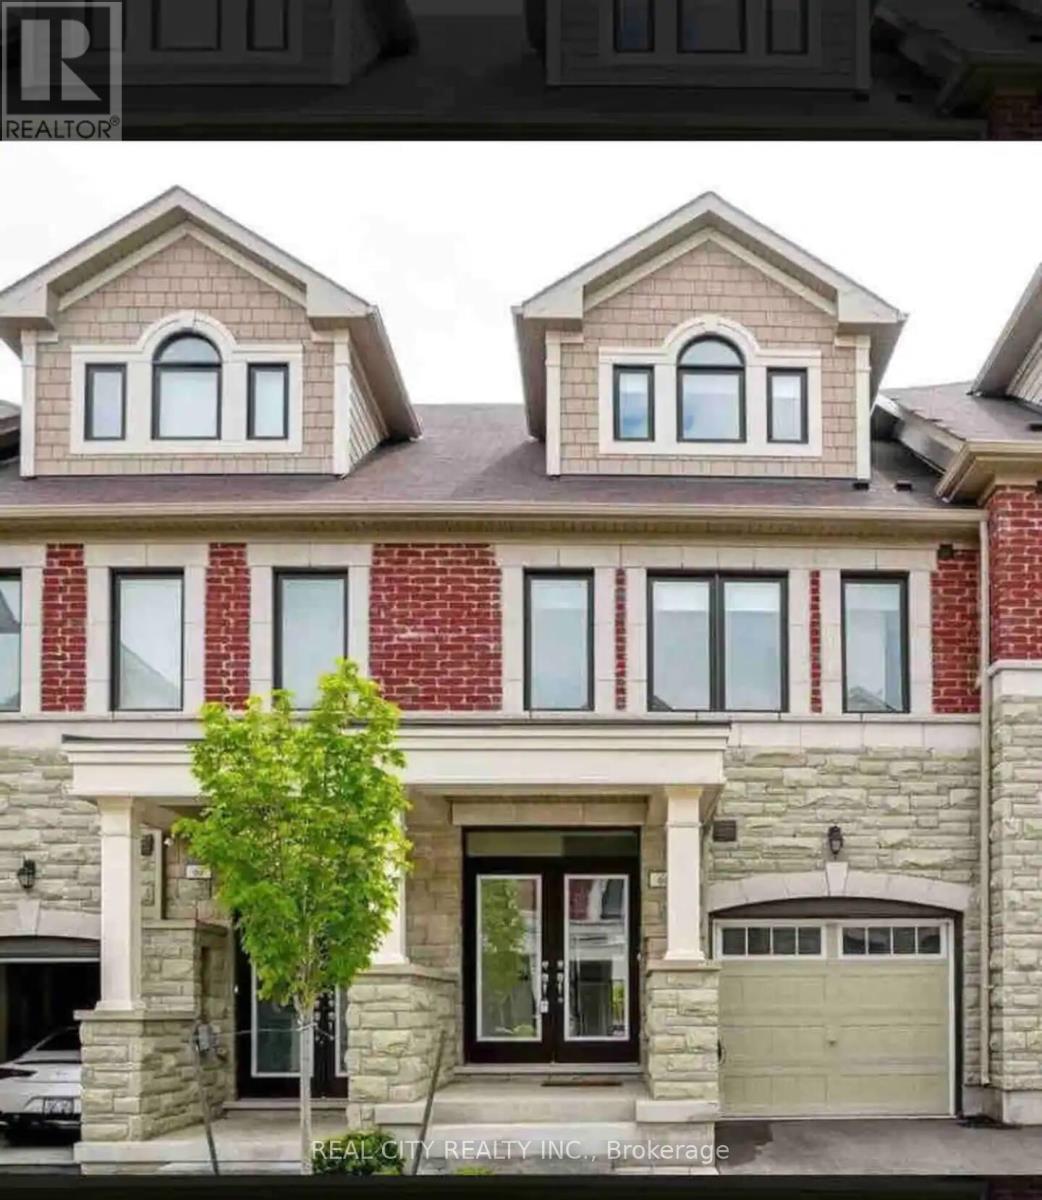
48 HIAWATHA COURT
Vaughan (Islington Woods), Ontario, L4L0J2
Price on request
Bedrooms
3
Bathrooms
4
Parking
2
About this property
Welcome to 48 Hiawatha Court, a spacious 3-bedroom, 4-bathroom freehold townhouse located in the desirable Islington Woods community of Vaughan. This approximately 2,500 sq. ft. home offers generous living space across three levels, with a functional layout ideal for families and professionals.Conveniently located near Islington Avenue, major highways, schools, parks, shopping, restaurants and other amenities. Enjoy the privacy and convenience of a freehold townhouse in a quiet residential setting.Tenant to provide rental application, full credit report, proof of income/employment and references. Tenant insurance required. No smoking. (id:66779)
Rooms
| Living room | Main level | — |
| Dining room | Main level | — |
| Kitchen | Main level | — |
| Partial bathroom | Main level | — |
| Library | Second level | — |
| Bedroom 2 | Second level | — |
| Bedroom 3 | Second level | — |
| Laundry room | Second level | — |
| Primary Bedroom | Third level | — |
Details
- Sewer
- Sanitary sewer
- Cooling
- Central air conditioning
- Heating
- Forced air, Natural gas
- List aor
- Toronto
- Stories
- 3
- Basement
- Unfinished, N/A
- Flooring
- Hardwood
- Appliances
- Oven - Built-In, Window Coverings, Garage door opener remote(s)
- Directions
- Cross Streets: Islington Avenue & Hayhoe Lane. ** Directions: From Islington Avenue, turn onto Hayhoe Lane, then proceed to Hiawatha Court. Follow Hiawatha Court to the property. Please use GPS for the most direct route.
- Fireplace
- Yes
- Water source
- Municipal water
- Structure type
- Row / Townhouse
- Parking features
- Attached Garage, Garage
- Exterior features
- Brick
- Foundation details
- Concrete
- Lot size dimensions
- 18.4 x 88.3 FT
- Bedrooms above grade
- 3
- Property attached
- Yes
More in Vaughan

The trademarks REALTOR®, REALTORS®, and the REALTOR® logo are controlled by The Canadian Real Estate Association (CREA) and identify real estate professionals who are members of CREA. The trademarks MLS®, Multiple Listing Service® and the associated logos are owned by CREA and identify the quality of services provided by real estate professionals who are members of CREA. Listing data is provided by the REALTOR.ca Data Distribution Facility (DDF®) and is deemed reliable but is not guaranteed accurate by CREA.