 1 / 25
48 GRANGEMILL CRESCENT
Toronto (Banbury-Don Mills), Ontario, M3B2J2
$3,300,000
Bedrooms
5
Bathrooms
3
Parking
5
About this property
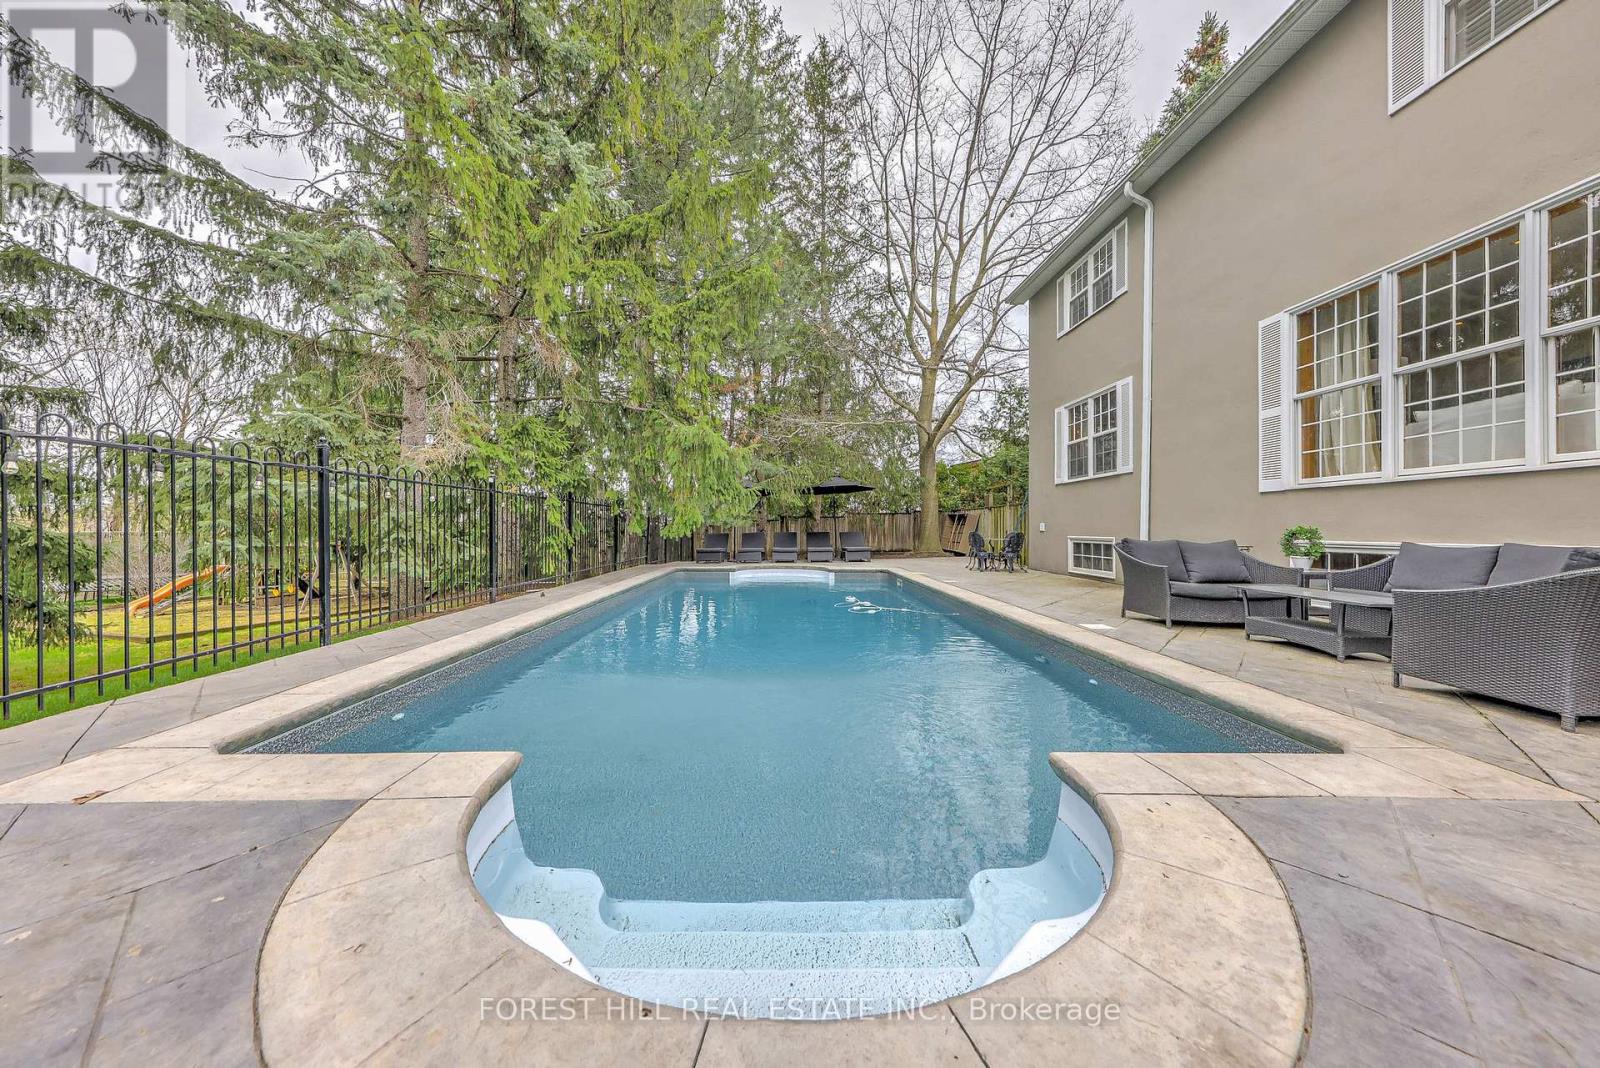
**UNIQUE ------ CHARM & WONDERFUL FAMILY HOME ------ OVERSIZED/SECLUDED ----- PREMIUM LAND, Total 17,695.85 sq.ft----A RARE-FIND & HUGE LOT, LIKE HAVING YOUR OWN PARK AT THE BACK, INGROUND SWIMMING POOL & FULL OF CHARACTERISTIC 5-BEDROOM FAMILY HOME -------- Nestled in a prestigious and tranquil neighbourhood, this stunning 5-bedroom residence perfectly balances timeless character with a highly functional layout designed for the modern family. From the moment you arrive, the home's exceptional curb appeal and manicured frontage set a tone of understated elegance. Inside, the sun-drenched, spacious rooms flow from grand formal entertaining areas to a chef's kitchen that serves as the heart of the home. The upper level features five generous bedrooms, including a massive primary retreat, while the professionally finished basement-complete with a separate entrance-offers incredible versatility for a nanny suite, an extended family living area, or a high-end home office.The true showpiece of this property is the expansive, park-like private lot, featuring a sparkling salt water pool and sprawling patio areas that create the ultimate backyard oasis for summer gatherings. Families will appreciate the access to top-tier, high-rated schools and a wealth of nearby parks, providing a safe and vibrant community for children to grow. Ideally located just minutes from the scenic beauty of Edwards Gardens, you are also steps away from elite shopping, gourmet restaurants, and major highways, ensuring every luxury is within reach. This is a rare opportunity to own a sanctuary that offers both a private escape and an unbeatable lifestyle in one of the city's most sought-after pockets. The property continues beyond the pool fencing. (id:66779)
Rooms
| Living room | Ground level | — |
| Bedroom 5 | Second level | — |
| Recreational, Games room | Basement | — |
| Sitting room | Basement | — |
| Dining room | Ground level | — |
| Laundry room | Basement | — |
| Mud room | Ground level | — |
| Family room | Ground level | — |
| Kitchen | Ground level | — |
| Sitting room | Ground level | — |
| Office | Ground level | — |
| Bedroom | Ground level | — |
| Primary Bedroom | Second level | — |
| Bedroom 3 | Second level | — |
| Bedroom 4 | Second level | — |
Details
- View
- View
- Sewer
- Sanitary sewer
- Cooling
- Central air conditioning
- Heating
- Forced air, Natural gas
- List aor
- Toronto
- Stories
- 2
- Basement
- Finished, Full
- Flooring
- Hardwood, Ceramic
- Utilities
- Sewer, Electricity
- Appliances
- Washer, Refrigerator, Central Vacuum, Dishwasher, Stove, Dryer, Alarm System, Hood Fan, Garage door opener, Garage door opener remote(s), Water Heater - Tankless, Water Heater
- Directions
- Cross Streets: W.Leslie St and N.Rippleton Rd and N.Lawrence Ave E. ** Directions: W.Leslie St and Lawrence Ave E.
- Fireplace
- Yes
- Lot features
- Wooded area, Irregular lot size, Carpet Free
- Water source
- Municipal water
- Pool features
- Inground pool
- Structure type
- House
- Parking features
- Attached Garage, Garage
- Tax annual amount
- 15,081.74
- Exterior features
- Stucco
- Security features
- Alarm system
- Community features
- Community Centre
- Lot size dimensions
- 50 x 198.1 FT ; 50x198.11x44.21x135.14x148.21Ft
- Zoning description
- Residential
- Bedrooms above grade
- 5
- Property attached
- No
More in Toronto




The trademarks REALTOR®, REALTORS®, and the REALTOR® logo are controlled by The Canadian Real Estate Association (CREA) and identify real estate professionals who are members of CREA. The trademarks MLS®, Multiple Listing Service® and the associated logos are owned by CREA and identify the quality of services provided by real estate professionals who are members of CREA. Listing data is provided by the REALTOR.ca Data Distribution Facility (DDF®) and is deemed reliable but is not guaranteed accurate by CREA.