 1 / 25
48 FIRST STREET
Orangeville, Ontario, L9W2E2
$925,000
Bedrooms
5
Bathrooms
3
Parking
3
About this property
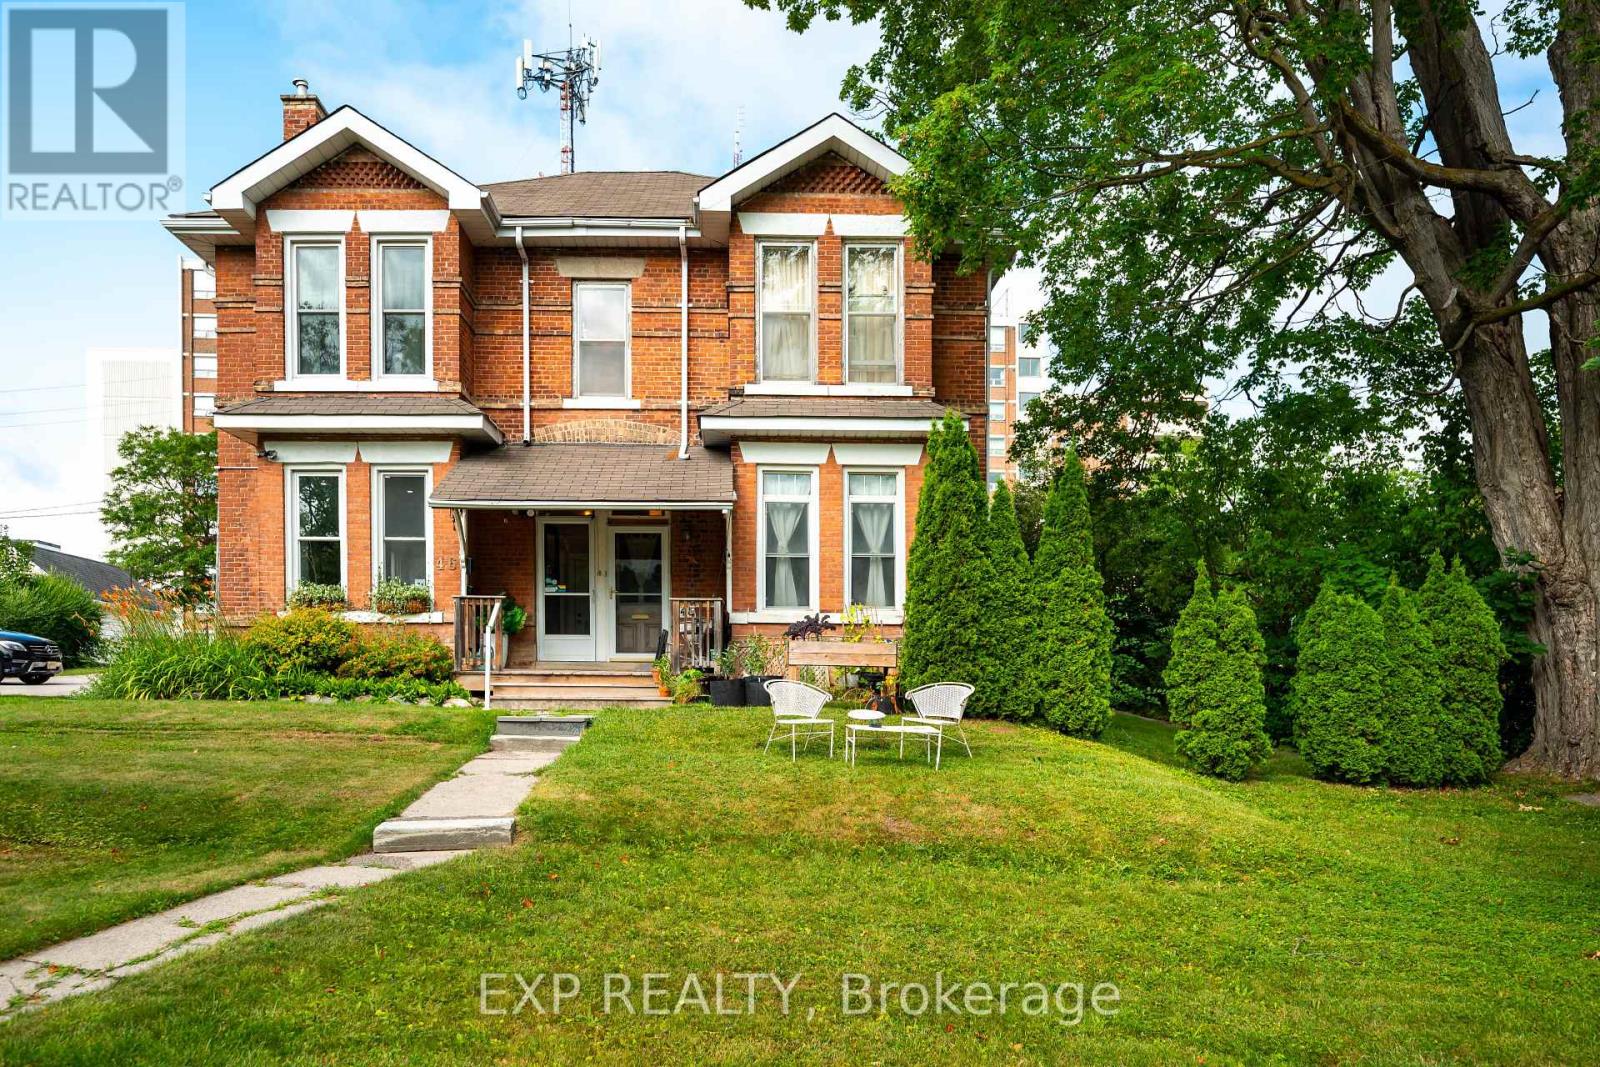
Whether you're looking to expand your investment portfolio, live in one unit while generating rental income from the other, or explore future commercial possibilities, this versatile duplex offers exceptional value in the heart of Orangeville. This solid brick semi-detached duplex features 2539 sq ft of living space with two self-contained units, each offering private entrances, separate laundry facilities, and separately metered hydro and gas for added convenience and simplified expense management. The main floor unit offers a spacious layout with 3 bedrooms, a 4-piece bathroom, an additional 2-piece bathroom, and its own in-suite laundry. Upstairs, the second unit features 2 bedrooms, a 4-piece bathroom, private laundry, and a generous loft that provides flexible additional living space. Adding to its appeal, the property zoning allows for a variety of future possibilities beyond its current residential use, offering outstanding flexibility for investors and entrepreneurs alike. Situated in Orangeville's vibrant downtown, occupants will enjoy easy access to restaurants, cafés, shopping, parks, schools, and all the amenities that make this thriving community such a desirable place to live and work. A rare opportunity to own a well-maintained income property with future development potential in one of Orangeville's most sought-after locations. (id:66779)
Rooms
| Living room | Main level | — |
| Bedroom 2 | Second level | — |
| Loft | Upper Level | — |
| Kitchen | Main level | — |
| Primary Bedroom | Main level | — |
| Bedroom 2 | Main level | — |
| Bedroom 3 | Main level | — |
| Laundry room | Main level | — |
| Living room | Second level | — |
| Kitchen | Second level | — |
| Laundry room | Second level | — |
| Bedroom | Second level | — |
Details
- Sewer
- Sanitary sewer
- Cooling
- None
- Heating
- Forced air, Natural gas
- List aor
- Toronto
- Stories
- 2
- Tax year
- 2,025
- Basement
- Unfinished, N/A
- Directions
- Cross Streets: First St / Fead St. ** Directions: West side of First St just South of Fead St.
- Fireplace
- Yes
- Water source
- Municipal water
- Structure type
- Duplex
- Parking features
- No Garage
- Tax annual amount
- 6,081
- Building features
- Separate Electricity Meters
- Exterior features
- Brick
- Foundation details
- Stone, Brick
- Lot size dimensions
- 47.3 x 153 FT
- Bedrooms above grade
- 5
- Property attached
- Yes
More in Orangeville

The trademarks REALTOR®, REALTORS®, and the REALTOR® logo are controlled by The Canadian Real Estate Association (CREA) and identify real estate professionals who are members of CREA. The trademarks MLS®, Multiple Listing Service® and the associated logos are owned by CREA and identify the quality of services provided by real estate professionals who are members of CREA. Listing data is provided by the REALTOR.ca Data Distribution Facility (DDF®) and is deemed reliable but is not guaranteed accurate by CREA.