 1 / 25
48 EDMUND STREET
Caledon (Alton), Ontario, L7K0K2
$1,990,000
Bedrooms
8
Bathrooms
6
Parking
11
About this property
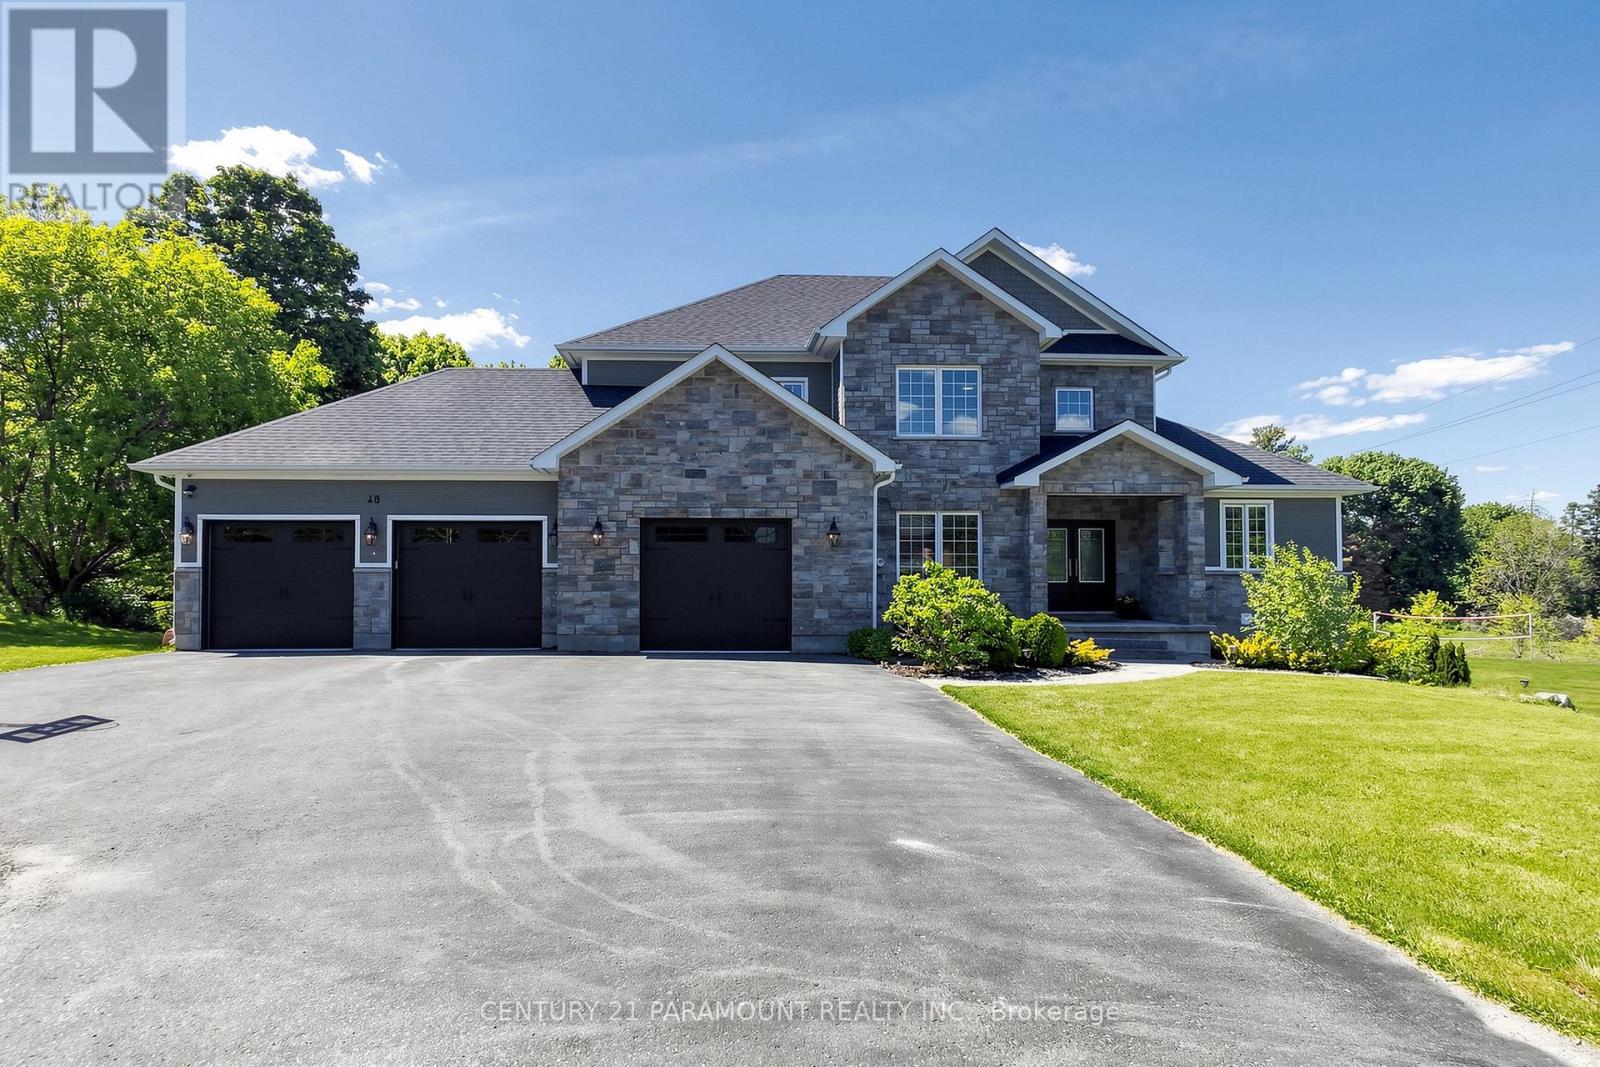
Welcome to this beautifully lanscaped, bright, well maintained 5 Bedroom with 6 Bathroom Home. It boasts 3 kitchen and 2 separate in-law type living spaces - One studio and One with 2 separate rooms off the living area with separate entry to both spaces. This home has a 3 car garage with garage door remote entry and parking for 8 cars on the driveway!! The open concept layout has a chef's kitchen with custom cherrywood cabinets and quartz backsplash and countertops; it overlooks the family room with gorgeous coffered ceiling , fireplace and walkout to the backyard porch. The entire home has many windows that allow in natural lighting, potlights, crown moulding, and hardwood flooring with upgraded 7.5" baseboards. 3 fireplaces (1 gas & 2 Electric), All the bedrooms have built -in closet systems and cabinetry. Smoke Dectectors & carbon Monoxide Detectors on all floors, Garage entry into home, Central Vac, Water Softner, A/C, Security Camera's and monitoring system, Owned high volume tankless water heater and the features continue!! The 5th bedroom can be used as a media room/office on the main floor of the home with customer cabinertry with countertop and media wall. The home has 2 separate laundry rooms; one on the main level and one on the lower level accessible to both basement suites. 2 cold storage rooms.The quiet family neighbourhood is surrounded by walking trails and this home is close to shopping, schools and all amenities. (id:66779)
Rooms
| Family room | Ground level | — |
| Recreational, Games room | Basement | — |
| Bedroom | Basement | — |
| Laundry room | Main level | — |
| Laundry room | Lower level | — |
| Kitchen | Ground level | — |
| Living room | Ground level | — |
| Dining room | Ground level | — |
| Bedroom 5 | Ground level | — |
| Primary Bedroom | Second level | — |
| Bedroom 2 | Second level | — |
| Bedroom 3 | Second level | — |
| Bedroom 4 | Second level | — |
| Recreational, Games room | Basement | — |
Details
- Sewer
- Septic System
- Cooling
- Central air conditioning
- Heating
- Forced air, Natural gas
- List aor
- Toronto
- Stories
- 2
- Basement
- Finished, Apartment in basement, Separate entrance, Walk out, Walk-up, N/A, N/A, N/A, N/A
- Flooring
- Hardwood, Laminate, Carpeted, Ceramic
- Utilities
- Electricity, Cable
- Appliances
- Refrigerator, Water softener, Central Vacuum, Dishwasher, Stove, Range, Oven, Microwave, Oven - Built-In, Hood Fan, Garage door opener, Garage door opener remote(s), Water Heater
- Directions
- Cross Streets: Main St. & Queen St. W. ** Directions: Queen st w to main st to Edmund st.
- Fireplace
- Yes
- Lot features
- Irregular lot size, Carpet Free, Sump Pump
- Water source
- Municipal water
- Structure type
- House
- Fireplaces total
- 3
- Parking features
- Attached Garage, Garage, Inside Entry
- Tax annual amount
- 12,964.64
- Building features
- Fireplace(s)
- Exterior features
- Wood, Stone
- Security features
- Smoke Detectors
- Community features
- School Bus
- Foundation details
- Unknown
- Lot size dimensions
- 126.3 x 170.3 FT ; 118.09ft x170.30ft x126.29ft x169.16ft
- Bedrooms above grade
- 5
- Bedrooms below grade
- 3
- Property attached
- No
More in Caledon




The trademarks REALTOR®, REALTORS®, and the REALTOR® logo are controlled by The Canadian Real Estate Association (CREA) and identify real estate professionals who are members of CREA. The trademarks MLS®, Multiple Listing Service® and the associated logos are owned by CREA and identify the quality of services provided by real estate professionals who are members of CREA. Listing data is provided by the REALTOR.ca Data Distribution Facility (DDF®) and is deemed reliable but is not guaranteed accurate by CREA.