 1 / 6
1 / 648 DUNKIRK ROAD
Toronto (Danforth Village-East York), Ontario, M4C2M3
Price on request
Bedrooms
1
Bathrooms
1
Parking
0
About this property
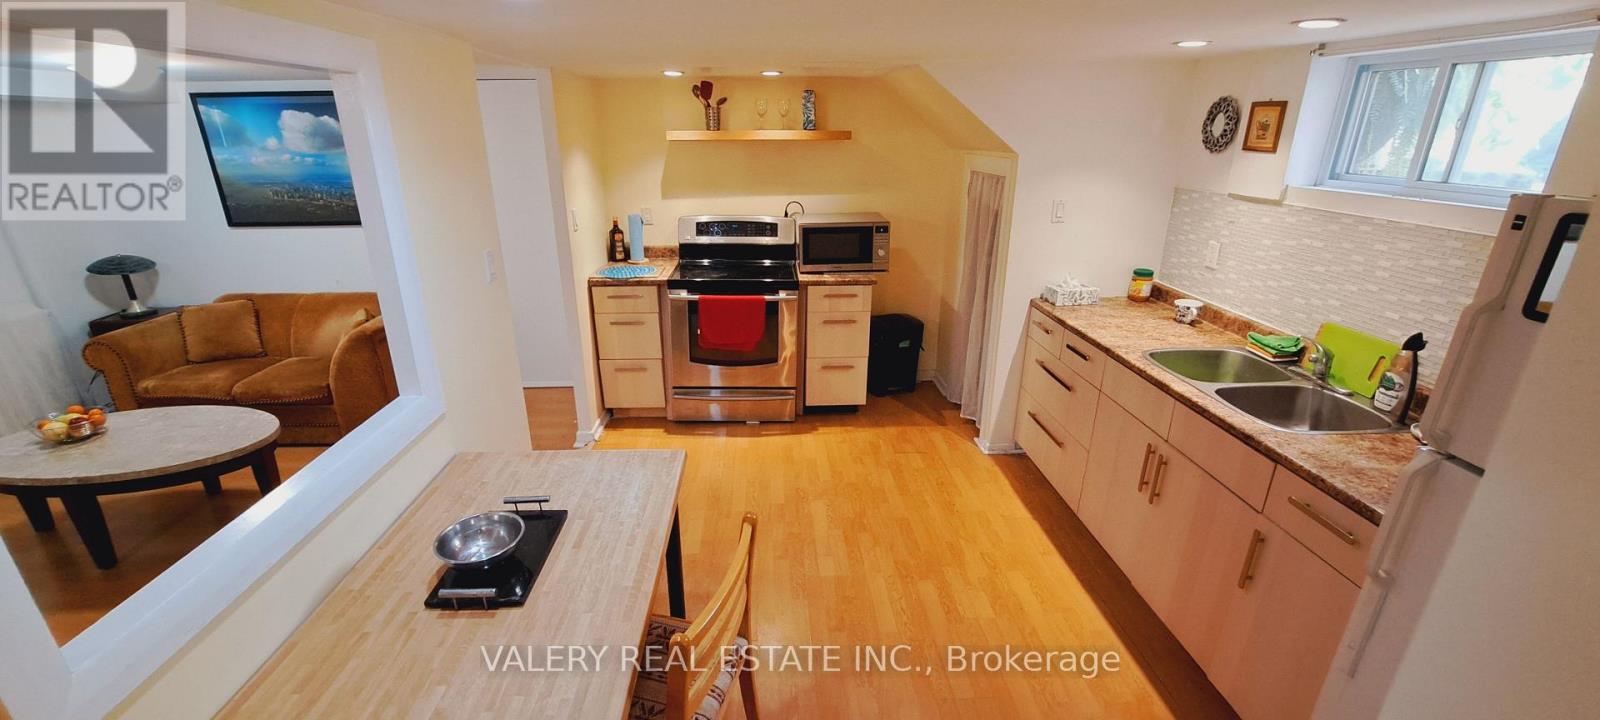
**Bright & Spacious 1-Bedroom Lower-Level Suite - $1,590/Month****Available for a single tenant.** Enjoy a bright, spacious and comfortable one-bedroom suite with a private entrance, located in a quiet residential neighbourhood near Mortimer Avenue & Woodbine Avenue. **Features:*** Spacious sitting/living room* Large eat-in kitchen* 3-piece bathroom* Private entrance* Plenty of natural light* **Furnished or unfurnished** - your choice* Kitchen can be equipped with **pots, pans, dishes, utensils and a microwave*** Shared laundry conveniently located behind the unit door* Street parking available **$1,590/month - includes: Unlimited high-speed Wi-Fi* Water* Hydro* Radiator heating **Great Location*** Quiet, residential neighbourhood* Near **Michael Garron Hospital*** Approximately **10-minute walk to Coxwell or Woodbine Subway Stations*** Steps to **Main Street and Broadview bus routes*** Easy access to shops, restaurants, transit and everyday amenities **No smoking in or around the property.**A great option for a single professional or tenant looking for a **bright, spacious and conveniently located home with utilities and high-speed internet included.** (id:66779)
Details
- Sewer
- Sanitary sewer
- Cooling
- None
- Heating
- Natural gas
- List aor
- Toronto
- Basement
- Apartment in basement, N/A
- Utilities
- Sewer, Electricity
- Directions
- Coxwell/Mortimer
- Fireplace
- No
- Water source
- Municipal water
- Structure type
- Other
- Parking features
- No Garage, Street
- Exterior features
- Brick
- Foundation details
- Block
- Lot size dimensions
- 37 x 134.3 FT
- Bedrooms above grade
- 1
More in Toronto




The trademarks REALTOR®, REALTORS®, and the REALTOR® logo are controlled by The Canadian Real Estate Association (CREA) and identify real estate professionals who are members of CREA. The trademarks MLS®, Multiple Listing Service® and the associated logos are owned by CREA and identify the quality of services provided by real estate professionals who are members of CREA. Listing data is provided by the REALTOR.ca Data Distribution Facility (DDF®) and is deemed reliable but is not guaranteed accurate by CREA.