 1 / 25
48 CLAIR ROAD
Toronto (Glenfield-Jane Heights), Ontario, M3N1A6
$1,349,900
Bedrooms
3
Bathrooms
4
Parking
4
About this property
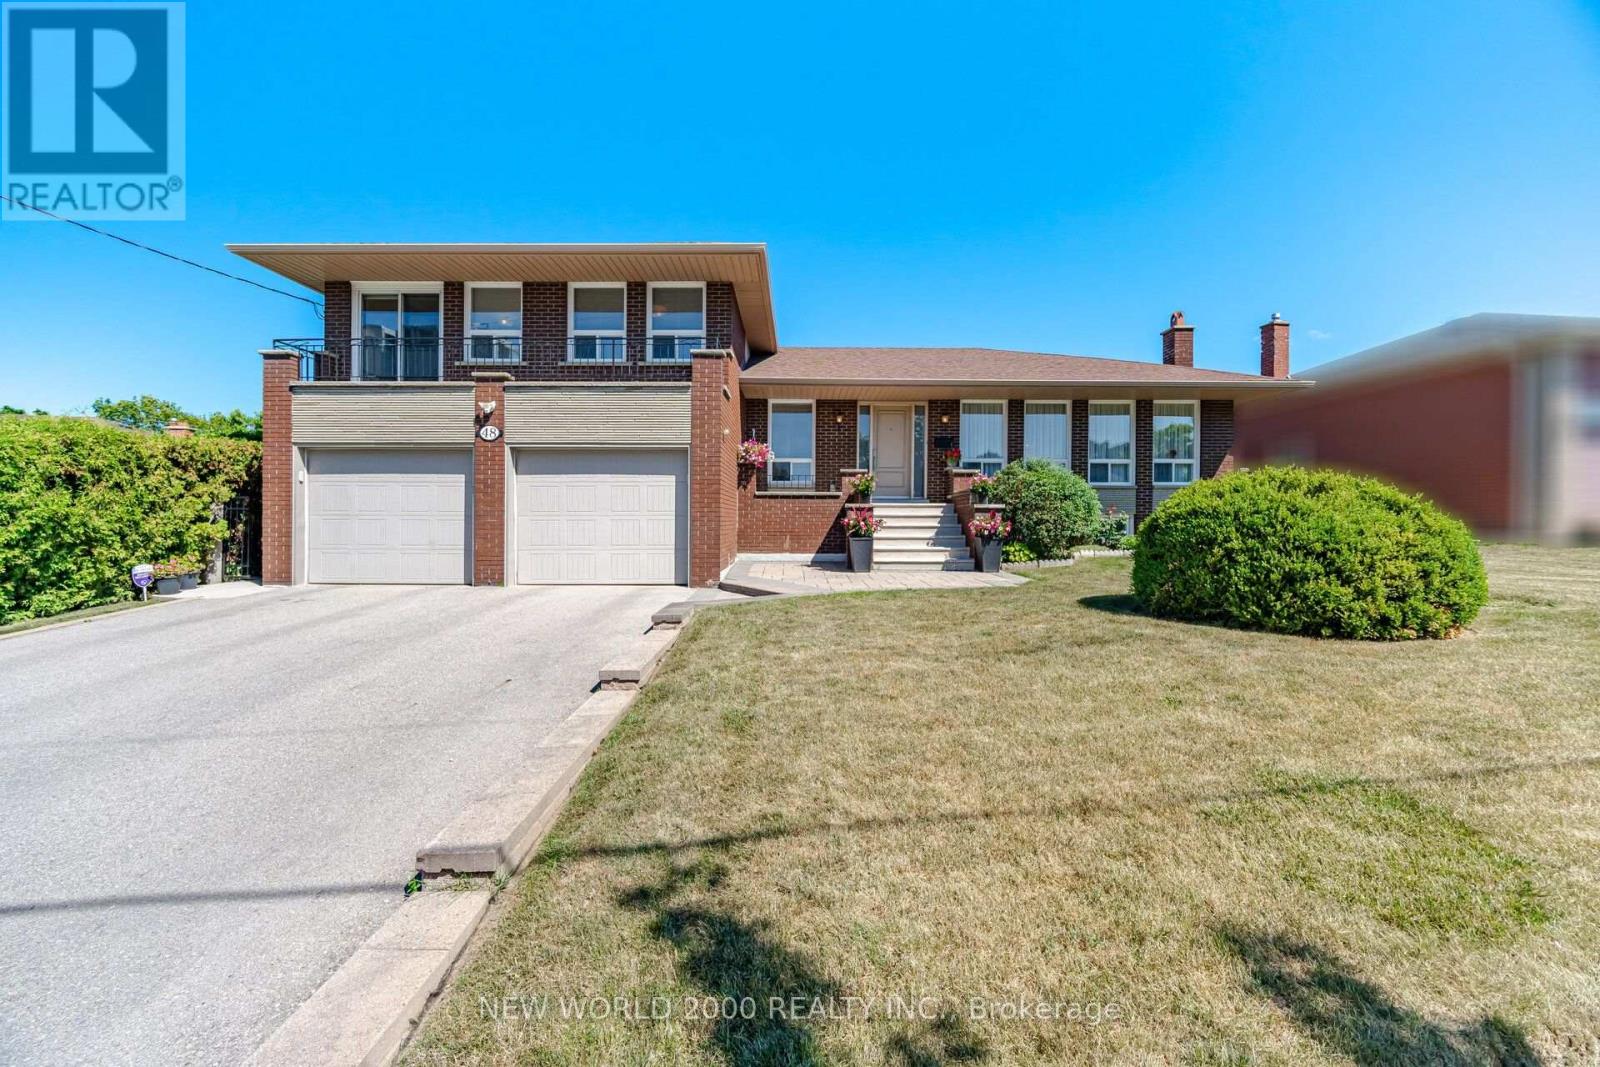
First Time Offered on the Market! This custom built spacious 5-level detached sidesplit is situated on a premium 68.25 x 108.25 ft. lot backing directly onto an elementary school. Ideal for growing families, multi-generational living, or savvy investors, this well-maintained home offers exceptional space, flexibility, and endless possibilities. Featuring 3+1 bedrooms, 4 bathrooms, 2 kitchens, an attached 2-car garage, a separate side entrance, and a walk-up from the lower level to the backyard, this unique layout is designed for comfortable family living. The bright main level showcases modern hardwood flooring in the living and dining rooms, while four finished levels provide generous living and entertaining space throughout. The versatile lower levels include a spacious family room, den, recreation room with fireplace, second kitchen, wet bar, and a 3-piece bathroom, making it ideal for extended family, guests, or additional living space. The home has been well maintained over the years with numerous improvements completed throughout its ownership. Located in a highly sought-after family neighbourhood, this exceptional home is within walking distance to schools, parks, transit, shopping, and everyday amenities, with convenient access to major highways. A rare opportunity to own a meticulously maintained home on one of the area's finest premium lots. (id:66779)
Rooms
| Living room | Main level | — |
| Kitchen | Lower level | — |
| Laundry room | Lower level | — |
| Eating area | Main level | — |
| Dining room | Main level | — |
| Kitchen | Main level | — |
| Sunroom | Main level | — |
| Primary Bedroom | Second level | — |
| Bedroom 2 | Second level | — |
| Bedroom 3 | Second level | — |
| Family room | Lower level | — |
| Den | Lower level | — |
| Recreational, Games room | Lower level | — |
Details
- Sewer
- Sanitary sewer
- Cooling
- Central air conditioning
- Heating
- Forced air, Natural gas
- List aor
- Toronto
- Tax year
- 2,025
- Basement
- Walk-up, N/A
- Flooring
- Tile, Hardwood, Laminate, Parquet, Carpeted
- Appliances
- All, Washer, Dishwasher, Dryer, Freezer, Hood Fan, Two stoves, Window Coverings, Water Heater, Two Refrigerators
- Directions
- Cross Streets: Jane / Sheppard. ** Directions: Jane North of Sheppard, left on Clair Rd.
- Fireplace
- Yes
- Water source
- Municipal water
- Structure type
- House
- Fireplaces total
- 1
- Parking features
- Garage
- Tax annual amount
- 5,445
- Exterior features
- Brick
- Fireplace features
- Woodstove
- Foundation details
- Block
- Lot size dimensions
- 68.3 x 108.5 FT
- Zoning description
- RD(f15;a550*5)
- Bedrooms above grade
- 3
- Property attached
- No
More in Toronto




The trademarks REALTOR®, REALTORS®, and the REALTOR® logo are controlled by The Canadian Real Estate Association (CREA) and identify real estate professionals who are members of CREA. The trademarks MLS®, Multiple Listing Service® and the associated logos are owned by CREA and identify the quality of services provided by real estate professionals who are members of CREA. Listing data is provided by the REALTOR.ca Data Distribution Facility (DDF®) and is deemed reliable but is not guaranteed accurate by CREA.