 1 / 23
48 BURKWOOD CRESCENT
Toronto (Malvern), Ontario, M1B1N8
Price on request
Bedrooms
4
Bathrooms
2
Parking
3
About this property
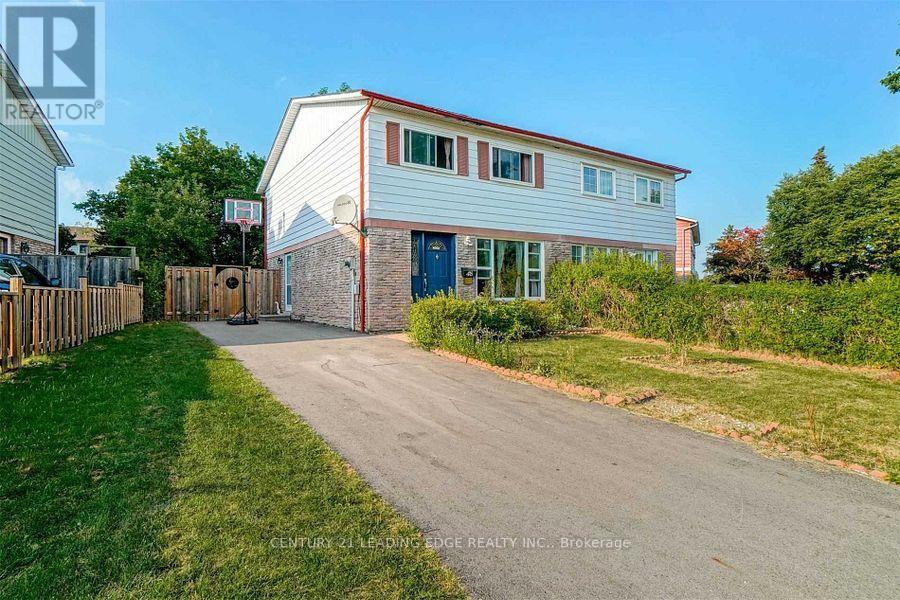
Available from First week of September 2026. This rental includes the main and second floors only and Three parking spot on driveway. The tenant is responsible for 70% of the utilities (hydro, heat, water, and hot water tank rental) tenant Insurance. Spacious Scarborough home for lease featuring a good-sized fenced backyard in a convenient family-friendly neighborhood. Ideally located close to Highway 401, parks, schools, shopping plazas, a community center, and the university. The basement is not included. The laundry and driveway are shared with the basement tenant. Please note that the property is currently tenanted. Once the current tenant vacates, the home will be professionally cleaned, and any necessary repairs or touch-ups will be completed before the lease commencement date. The mls photos were taken before Tenancy. (id:66779)
Rooms
| Living room | Main level | — |
| Dining room | Main level | — |
| Kitchen | Main level | — |
| Eating area | Main level | — |
| Bedroom | Second level | — |
| Bedroom 2 | Second level | — |
| Bedroom 3 | Second level | — |
| Bedroom 4 | Second level | — |
Details
- Sewer
- Sanitary sewer
- Cooling
- Central air conditioning
- Heating
- Forced air, Natural gas
- List aor
- Toronto
- Stories
- 2
- Basement
- None
- Flooring
- Laminate, Ceramic
- Directions
- Cross Streets: Sheppard And Neilson. ** Directions: As per brokerage remarks.
- Fireplace
- No
- Lot features
- In suite Laundry
- Water source
- Municipal water
- Structure type
- House
- Parking features
- No Garage
- Exterior features
- Brick
- Foundation details
- Concrete
- Lot size dimensions
- 30 x 112.3 FT
- Bedrooms above grade
- 4
- Property attached
- Yes
More in Toronto




The trademarks REALTOR®, REALTORS®, and the REALTOR® logo are controlled by The Canadian Real Estate Association (CREA) and identify real estate professionals who are members of CREA. The trademarks MLS®, Multiple Listing Service® and the associated logos are owned by CREA and identify the quality of services provided by real estate professionals who are members of CREA. Listing data is provided by the REALTOR.ca Data Distribution Facility (DDF®) and is deemed reliable but is not guaranteed accurate by CREA.