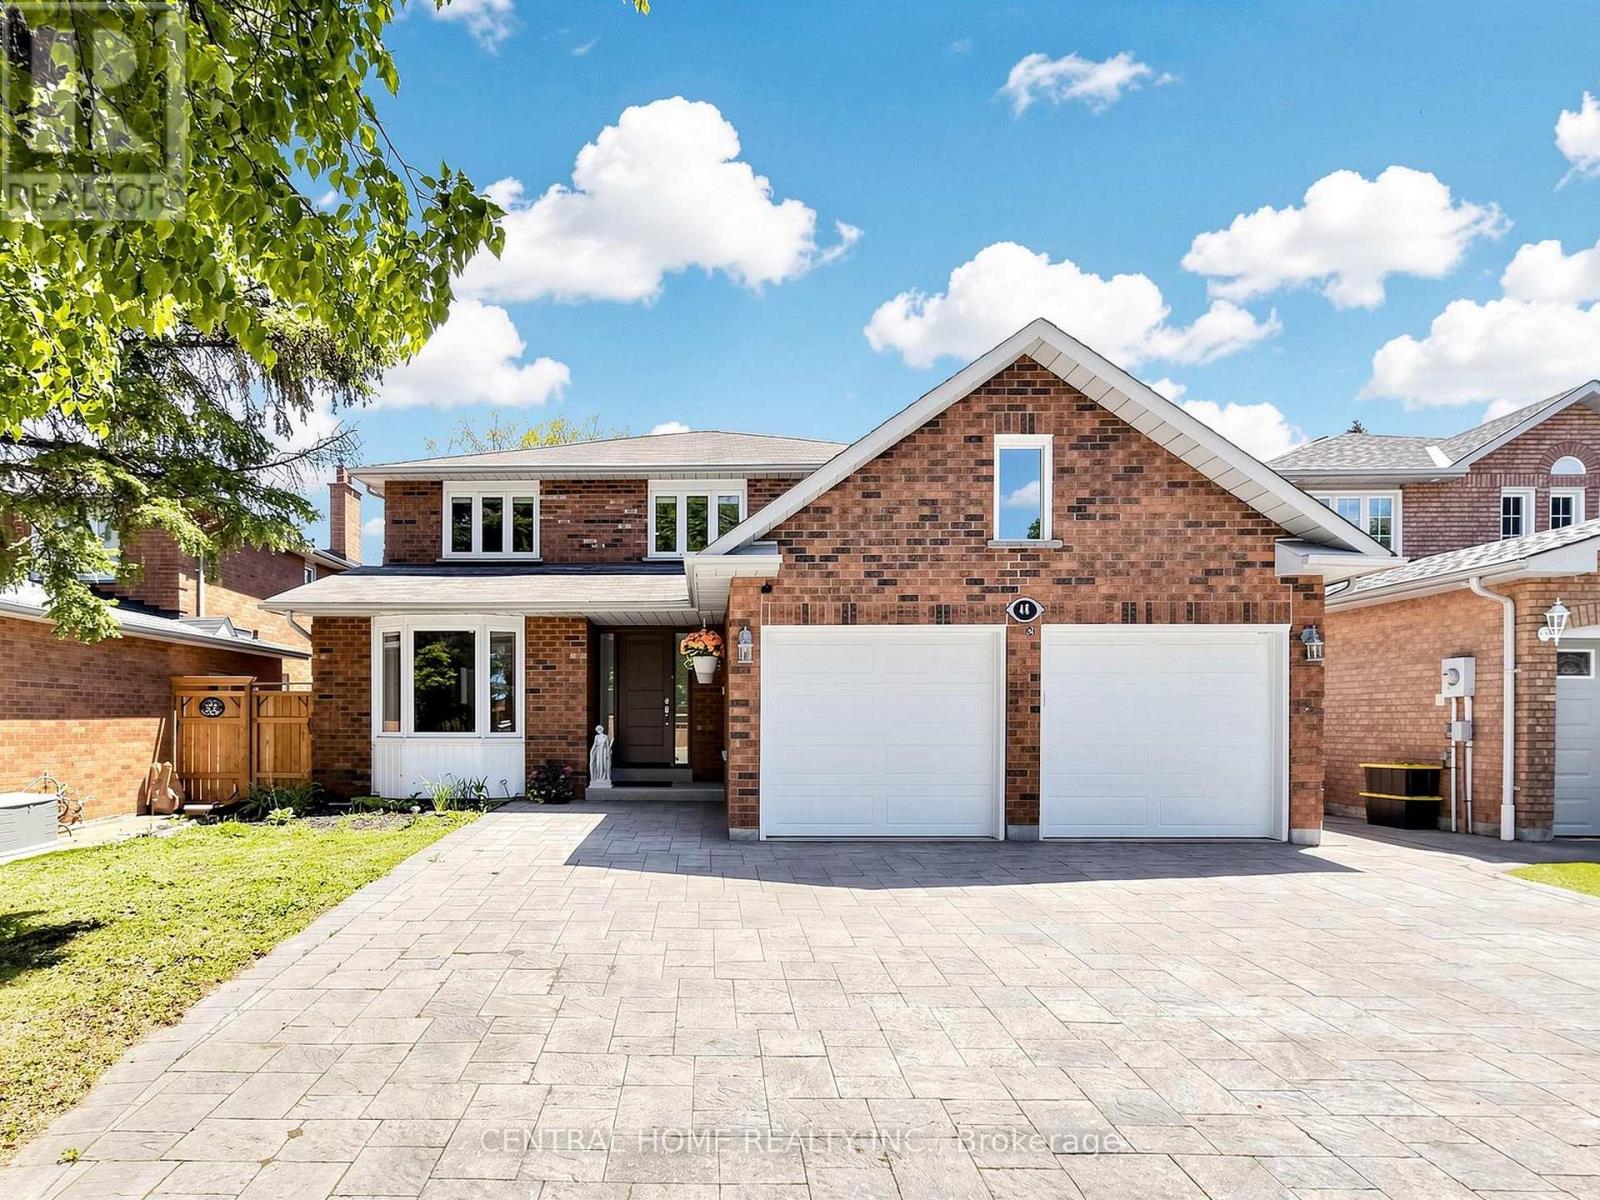
 1 / 25
48 BALLARD CRESCENT
Newmarket (Armitage), Ontario, L3X1S2
Price on request
Bedrooms
4
Bathrooms
3
Parking
5
About this property
Exceptional Family Home In One Of Newmarket's Most Desirable Communities! Beautifully Renovated And Move-In Ready, Featuring A Bright Open-Concept Layout, Modern Chef's Kitchen With Quartz Countertops & Centre Island, Spacious Living And Dining Areas, Hardwood Flooring, Pot Lights Throughout, Elegant Staircase, Renovated Bathrooms And Premium Finishes. Perfect For Families And Professionals Seeking Comfort, Space And Style.Ideally Located Close To Top-Rated Schools, Parks, Walking Trails, Shopping, Restaurants And Everyday Amenities. Minutes To Upper Canada Mall, Costco, Walmart, Home Depot, Southlake Regional Health Centre, GO Transit, Highway 404 And Yonge Street. Located Within The Boundaries Of Highly Sought-After Schools Including Armitage Village Public School, Clearmeadow Public School And Sir William Mulock Secondary School. A Rare Opportunity To Enjoy Luxury Living In A Prime Newmarket Location.Furnished Option Available At An Additional Rental Rate. (id:66779)
Details
- Sewer
- Sanitary sewer
- Cooling
- Central air conditioning
- Heating
- Forced air, Natural gas
- List aor
- Toronto
- Stories
- 2
- Basement
- Separate entrance, N/A
- Directions
- Yonge/Savage
- Fireplace
- Yes
- Lot features
- Carpet Free
- Water source
- Municipal water
- Structure type
- House
- Parking features
- Attached Garage, Garage
- Building features
- Fireplace(s)
- Exterior features
- Brick
- Foundation details
- Concrete
- Lot size dimensions
- 49.2 x 109.9 FT
- Bedrooms above grade
- 4
- Property attached
- No
More in Newmarket




The trademarks REALTOR®, REALTORS®, and the REALTOR® logo are controlled by The Canadian Real Estate Association (CREA) and identify real estate professionals who are members of CREA. The trademarks MLS®, Multiple Listing Service® and the associated logos are owned by CREA and identify the quality of services provided by real estate professionals who are members of CREA. Listing data is provided by the REALTOR.ca Data Distribution Facility (DDF®) and is deemed reliable but is not guaranteed accurate by CREA.