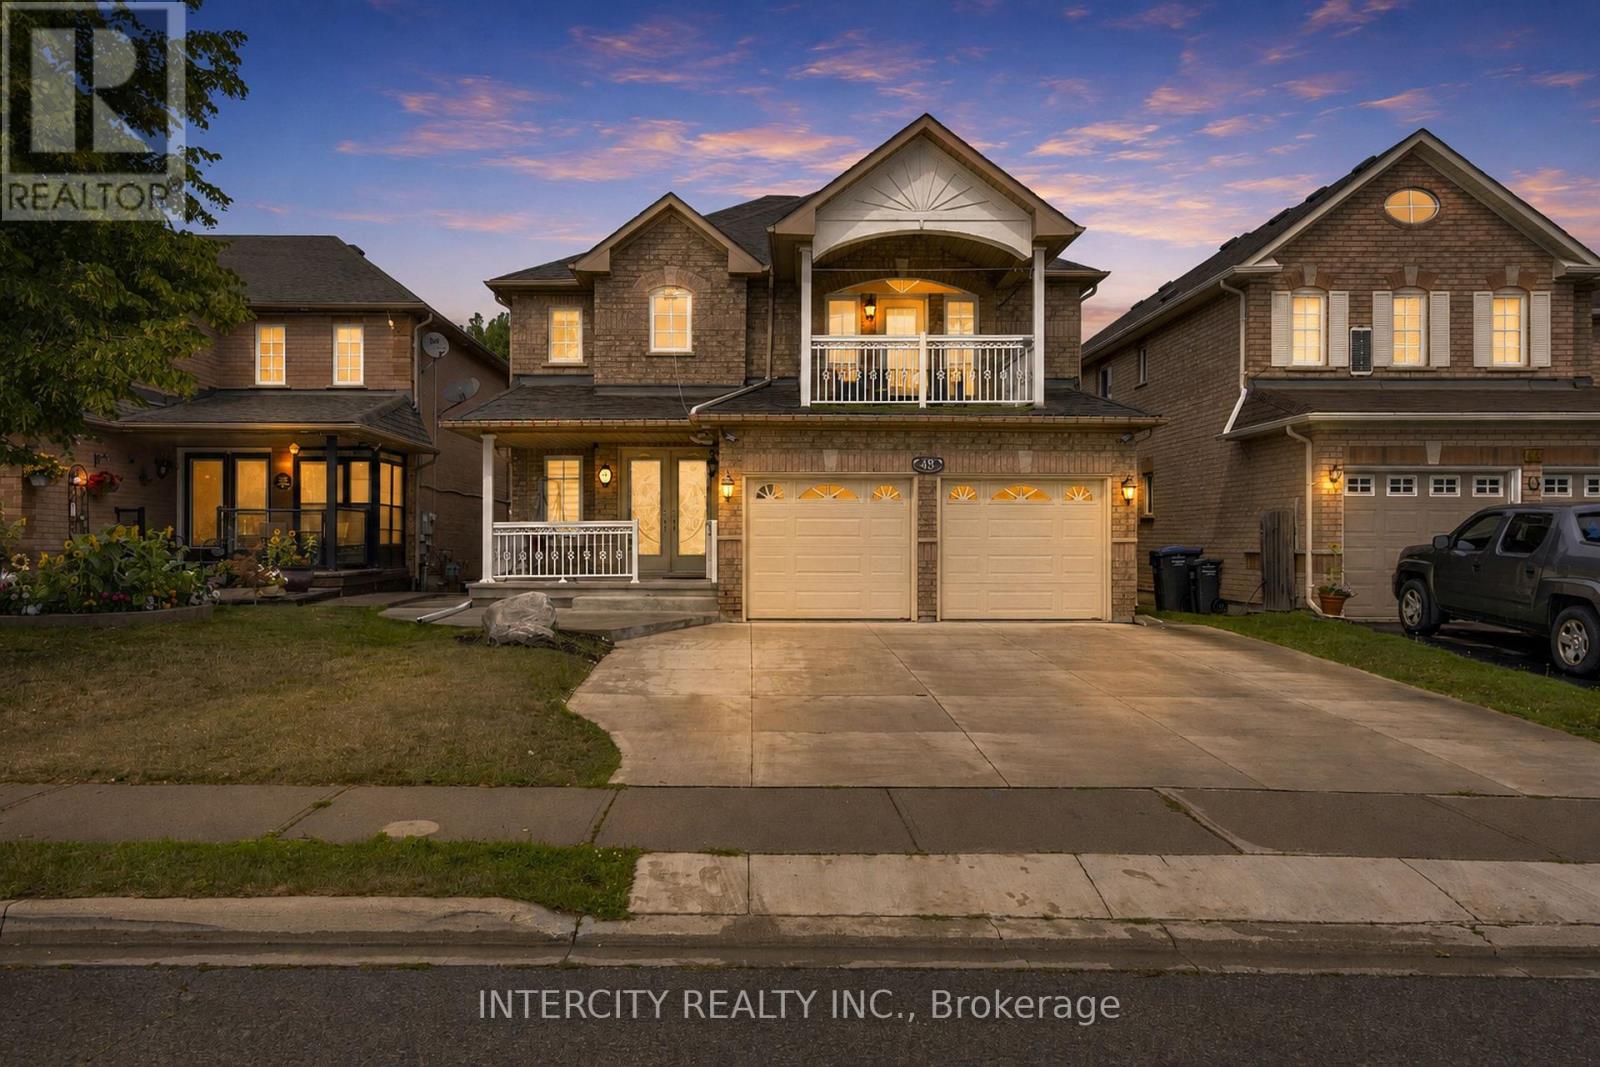
 1 / 25
48 AVALANCHE CRESCENT
Brampton (Bram East), Ontario, L6P1M5
$1,449,000
Bedrooms
7
Bathrooms
6
Parking
6
About this property
Welcome to this beautiful home situated on a premium ravine lot in Bram East, offering exceptional space, privacy and versatility. Thousands spent on upgrades throughout the home, featuring a spacious custom kitchen, 6 bathrooms, including 3 full bathrooms on the second floor-ideal for a large or growing family. The legal walkout basement apartment provides excellent flexibility for extended family or potential rental income, with a separate walkout to the backyard. Enjoy the tranquility and privacy of the ravine setting while being conveniently located close to places of worship, grocery stores, public transit, library and major highways. A wonderful opportunity to own a spacious and versatile home in a highly desirable Bram East location. Move-in ready and perfect for families looking for space, comfort and convenience. (id:66779)
Rooms
| Living room | Main level | — |
| Dining room | Main level | — |
| Dining room | Basement | — |
| Bedroom | Basement | — |
| Bedroom | Basement | — |
| Kitchen | Basement | — |
| Recreational, Games room | Basement | — |
| Family room | Main level | — |
| Kitchen | Main level | — |
| Office | Main level | — |
| Primary Bedroom | Second level | — |
| Bedroom 2 | Second level | — |
| Bedroom 3 | Second level | — |
| Bedroom 4 | Second level | — |
| Living room | Basement | — |
Details
- Sewer
- Sanitary sewer
- Cooling
- Central air conditioning
- Heating
- Forced air, Natural gas
- List aor
- Toronto
- Stories
- 2
- Tax year
- 2,025
- Basement
- Finished, Apartment in basement, Walk out, N/A, N/A
- Flooring
- Laminate
- Appliances
- Central Vacuum, Dishwasher, Dryer, Two stoves, Window Coverings, Two Washers, Garage door opener remote(s), Two Refrigerators
- Directions
- Gore/Cottrelle/Don Minaker
- Fireplace
- Yes
- Lot features
- Ravine, Carpet Free
- Water source
- Municipal water
- Structure type
- House
- Parking features
- Attached Garage, Garage
- Tax annual amount
- 9,196.93
- Building features
- Fireplace(s)
- Exterior features
- Brick
- Foundation details
- Concrete
- Lot size dimensions
- 40.2 x 127 FT
- Bedrooms above grade
- 4
- Bedrooms below grade
- 3
- Property attached
- No
More in Brampton

The trademarks REALTOR®, REALTORS®, and the REALTOR® logo are controlled by The Canadian Real Estate Association (CREA) and identify real estate professionals who are members of CREA. The trademarks MLS®, Multiple Listing Service® and the associated logos are owned by CREA and identify the quality of services provided by real estate professionals who are members of CREA. Listing data is provided by the REALTOR.ca Data Distribution Facility (DDF®) and is deemed reliable but is not guaranteed accurate by CREA.