 1 / 25
48 - 52 BRANDY LANE WAY
Newmarket (Central Newmarket), Ontario, L3Y8P7
$749,000
Bedrooms
3
Bathrooms
3
Parking
2
About this property
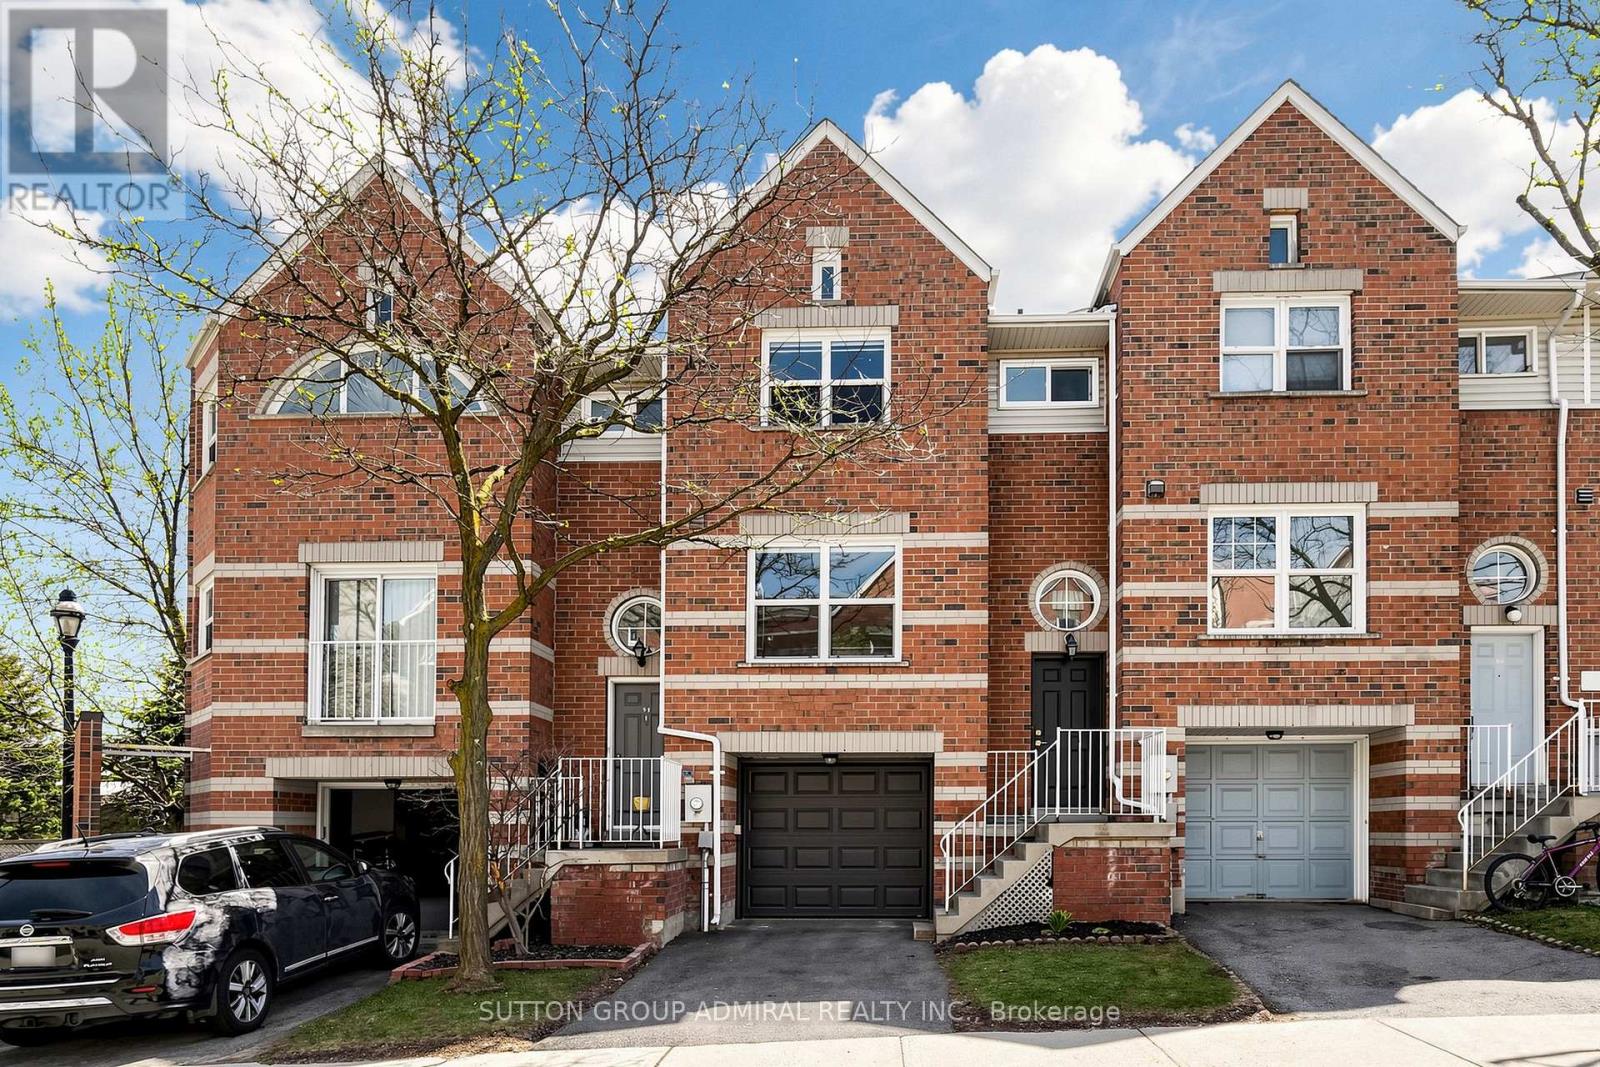
LOWEST MAINTENANCE FEES!! Welcome to 48-52 Brandy Lane Way in the heart of Central Newmarket. This impeccably maintained and spacious condo townhome offers an exceptional blend of comfort, style, and convenience.Boasting 3 generous bedrooms and 2+1 bathrooms, this bright and airy home features an open concept layout with nearly 1,600 sq ft of above grade living space. The main floor is ideal for everyday living and entertaining, enhanced by pot lights, updated light fixtures, and large windows that fill the home with natural light.The modern kitchen features a quartz countertop, centre island, and custom window coverings, and flows seamlessly into the living and dining areas. Upstairs, the spacious primary bedroom offers a cathedral ceiling, creating a grand and inviting retreat, along with a recently updated ensuite vanity. Two additional well sized bedrooms provide ample space for family or guests.The finished walkout lower level adds valuable living space ideal for a family room, home office, or recreation area, with direct access to a rare, deep backyard to enjoy as your outdoor oasis. Additional highlights include new windows and sliding doors, custom window coverings in key living areas, a new front door, garage door, and garage door opener approximately one year old, as well as a spacious laundry room. With low maintenance fees and pride of ownership throughout, this home is truly move in ready. Ideally situated within walking distance to major plazas, shopping, dining, schools, parks, and scenic hiking trails, and just minutes from Upper Canada Mall and Highway 404, offering excellent convenience for commuters and everyday living. (id:66779)
Rooms
| Kitchen | Main level | — |
| Bathroom | Second level | — |
| Dining room | Main level | — |
| Living room | Main level | — |
| Primary Bedroom | Second level | — |
| Bedroom | Second level | — |
| Bedroom | Second level | — |
| Recreational, Games room | Lower level | — |
| Laundry room | Lower level | — |
| Bathroom | Main level | — |
| Bathroom | Second level | — |
Details
- Cooling
- Central air conditioning
- Heating
- Forced air, Natural gas
- List aor
- Toronto
- Stories
- 2
- Tax year
- 2,025
- Basement
- Finished, Walk out, N/A
- Flooring
- Hardwood, Laminate
- Appliances
- All, Washer, Refrigerator, Dishwasher, Oven, Dryer, Microwave, Window Coverings, Garage door opener remote(s)
- Directions
- Cross Streets: Yonge St & Mulock Dr. ** Directions: North of Mulock Dr, East side of Yonge St.
- Fireplace
- No
- Lot features
- In suite Laundry
- Structure type
- Row / Townhouse
- Association fee
- 141.87
- Association name
- Comfort Property Management
- Parking features
- Garage
- Tax annual amount
- 3,459
- Exterior features
- Brick
- Community features
- Pets Allowed With Restrictions
- Bedrooms above grade
- 3
- Property attached
- Yes
- Association fee includes
- Common Area Maintenance, Insurance
- Association fee frequency
- Monthly
More in Newmarket




The trademarks REALTOR®, REALTORS®, and the REALTOR® logo are controlled by The Canadian Real Estate Association (CREA) and identify real estate professionals who are members of CREA. The trademarks MLS®, Multiple Listing Service® and the associated logos are owned by CREA and identify the quality of services provided by real estate professionals who are members of CREA. Listing data is provided by the REALTOR.ca Data Distribution Facility (DDF®) and is deemed reliable but is not guaranteed accurate by CREA.