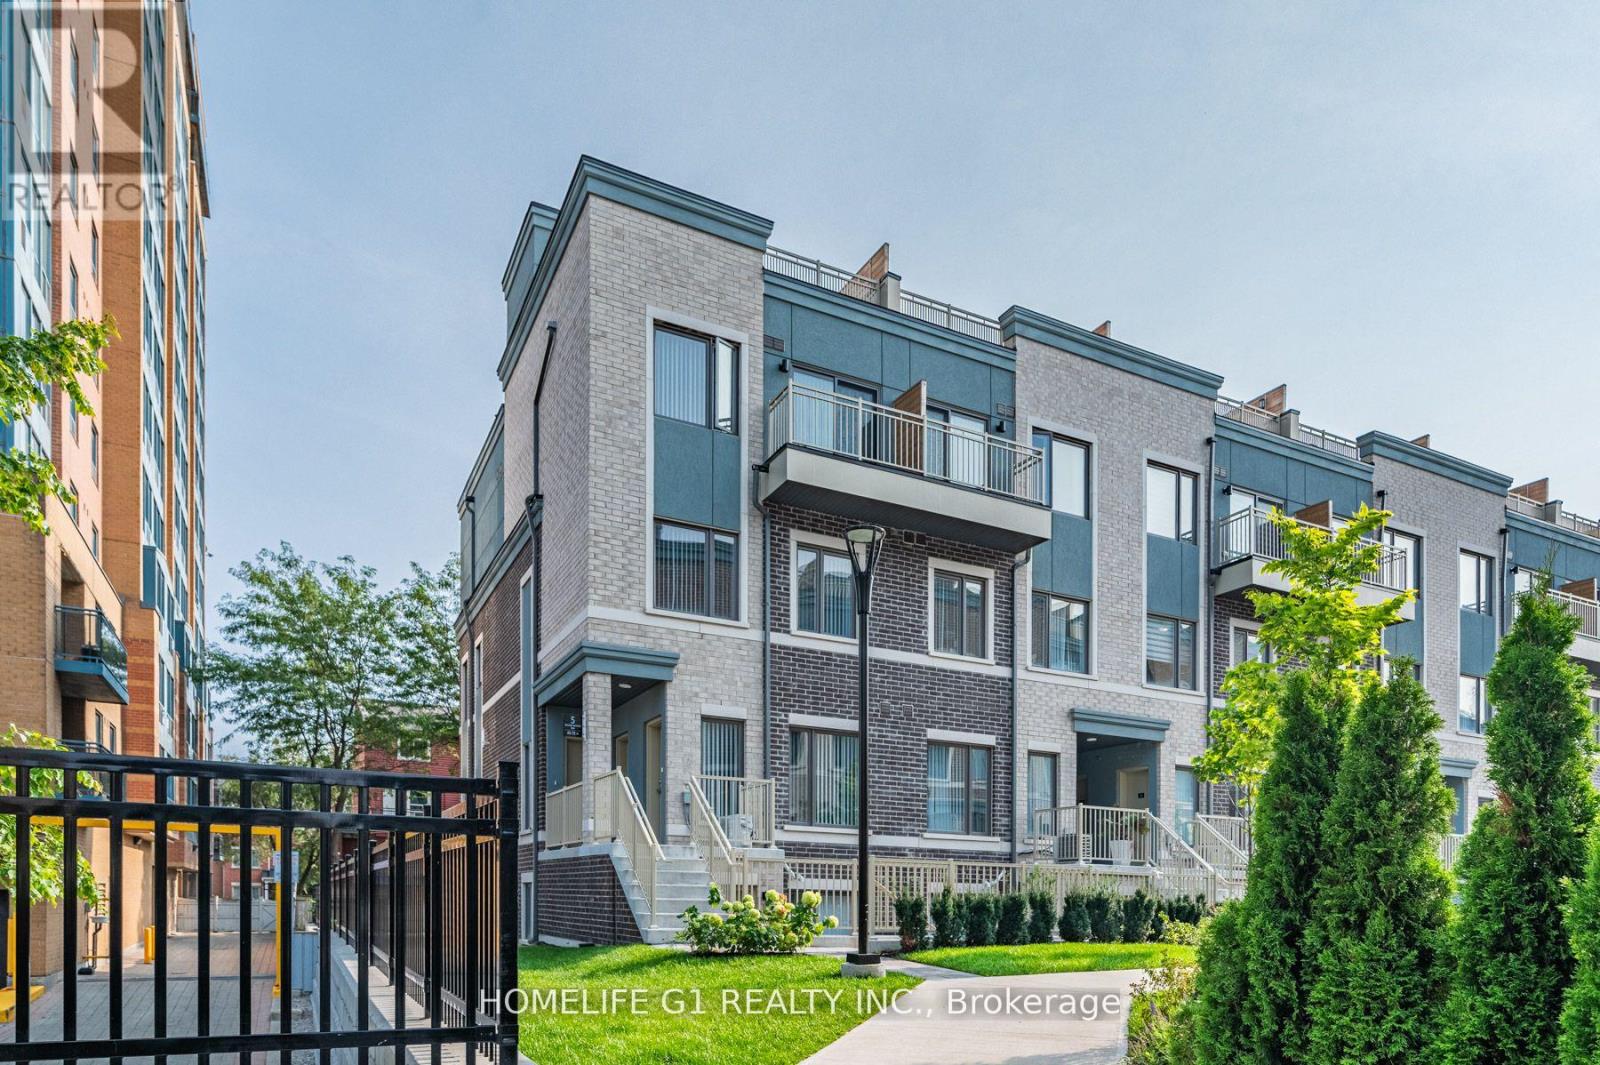
 1 / 25
48 - 5 WILLIAM JACKSON WAY
Toronto (New Toronto), Ontario, M8V0J8
$639,880
Bedrooms
2
Bathrooms
2
Parking
1
About this property
End Unit. 2 Bed 2 pcs Attached Bath (4 pc ensuite bathrooms) with 1 Underground Parking. 3 Exposures (North, East & South)/MPAC. Large Windows in Bedrooms. Pot Lights. No Carpet. Located in one of Mimico's most vibrant communities Lake & Town. Private Patio. Yr Built 2023. Condo Fees Jun 2026 bill: Condo Maint Fees: $221.06 + Parking Fee: $54.93. Total: $275.99 / monthly fees. Steps to local cafes, childrens park, bakeries, yoga studios, entertainment, grocery shops, within a charming and walkable neighborhood. Family-friendly neighborhood with multiple childcare options, Offering a low-maintenance lifestyle. Perfect for first-time buyers, professionals, young families, or investors seeking a modern home close to the lake with easy access to the city. Efficient modern Heating / Cooling system with low utility bills. Short distance to Mimico GO / Long Branch GO / Kipling Station, Hwy 427, mins to QEW, 15-20mins Pearson Airport IKEA, Sheridian Mall Downtown Toronto from QEW/Islington, TTC bus approx 2-5 mins walk. Short walk to Lake Ontario & Humber College Lakeshore Campus, Colonel Samuel Smith Park, Rotary Park & Prince of Wales Park. Priced to sell. (id:66779)
Rooms
| Primary Bedroom | Main level | — |
| Bedroom 2 | Main level | — |
| Living room | Main level | — |
| Dining room | Main level | — |
| Kitchen | Main level | — |
| Bathroom | Main level | — |
| Bathroom | Main level | — |
Details
- Cooling
- Central air conditioning
- Heating
- Forced air, Natural gas
- List aor
- Toronto
- Basement
- None
- Appliances
- Washer, Refrigerator, Dishwasher, Oven, Dryer, Window Coverings, Water Heater
- Directions
- LAKE SHORE BLVD / KIPLING, LAKE SHORE BLVD WEST / ISLINGTON, ISLINGTON / BIRMINGHAM ST
- Fireplace
- No
- Lot features
- Carpet Free, In suite Laundry
- Structure type
- Row / Townhouse
- Association fee
- 275.99
- Association name
- Menres Property Management
- Parking features
- Garage, Underground
- Tax annual amount
- 3,222.71
- Building features
- Separate Electricity Meters, Separate Heating Controls
- Exterior features
- Stone
- Security features
- Smoke Detectors
- Community features
- Pets Allowed With Restrictions
- Bedrooms above grade
- 2
- Property attached
- Yes
- Association fee includes
- Common Area Maintenance, Insurance
- Association fee frequency
- Monthly
More in Toronto




The trademarks REALTOR®, REALTORS®, and the REALTOR® logo are controlled by The Canadian Real Estate Association (CREA) and identify real estate professionals who are members of CREA. The trademarks MLS®, Multiple Listing Service® and the associated logos are owned by CREA and identify the quality of services provided by real estate professionals who are members of CREA. Listing data is provided by the REALTOR.ca Data Distribution Facility (DDF®) and is deemed reliable but is not guaranteed accurate by CREA.