 1 / 25
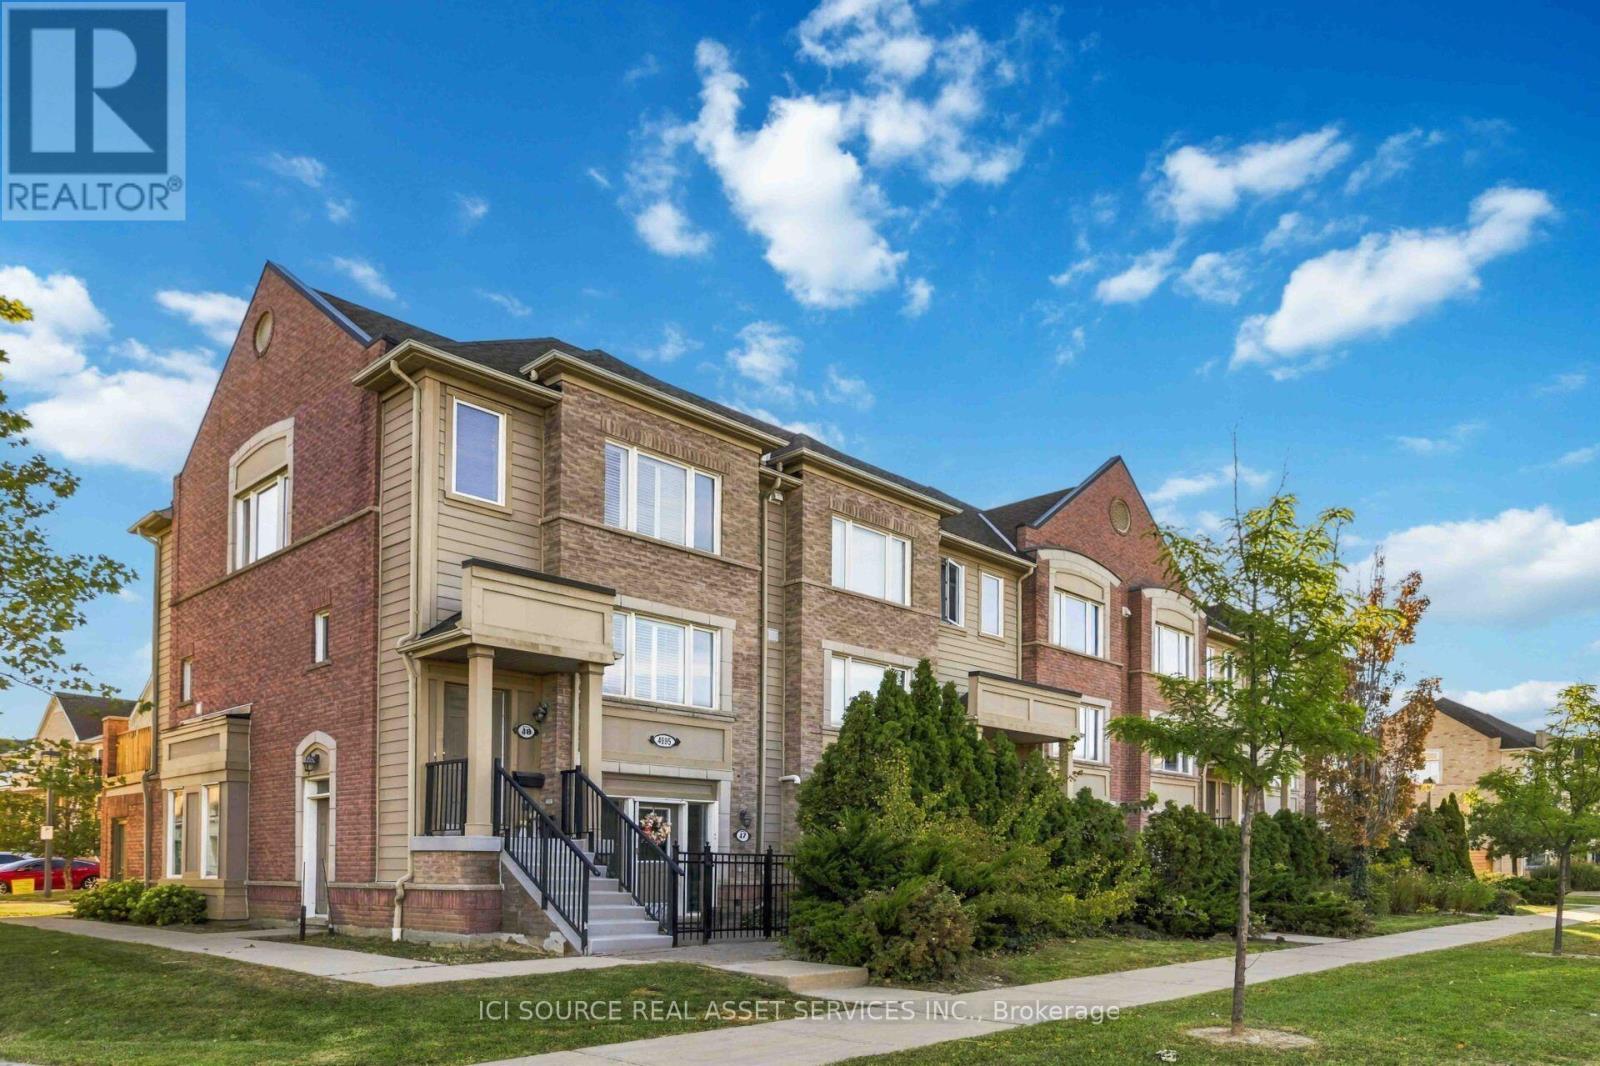
48 - 4985 SOUTHAMPTON DRIVE
Mississauga (Churchill Meadows), Ontario, L5M8C6
Price on request
Bedrooms
3
Bathrooms
3
Parking
1
About this property
Welcome to this beautifully updated 3-bedroom, 3-bathroom end-unit townhouse offering 1,258 sq. ft. of bright, functional living space in desirable Churchill Meadows. Freshly painted throughout, this move-in-ready home features an open-concept main floor designed for comfortable everyday living and entertaining. The modern kitchen offers quartz countertops, stainless steel appliances, a large island with seating, double sink, pull-out pantry and undermount lighting, with direct access to a private deck for outdoor dining and relaxing. The spacious living and dining areas feature newly added pot lights, updated light fixtures and a custom built-in wall providing stylish and practical additional storage. Large windows and the end-unit layout bring plenty of natural light into the home. Upstairs are 3 well-appointed bedrooms, including a spacious primary retreat with walk-in closet and private ensuite, plus an additional full bathroom. Enjoy the convenience of ensuite laundry, California shutters, hardwood stairs, a new hot water tank, attached garage with inside entry and visitor parking. Ideally located near Eglinton Ave W & Winston Churchill Blvd, minutes from Hwy 403, transit, shopping, restaurants, parks, schools and everyday amenities. A bright, modern and exceptionally convenient home ready for its next tenants! *For Additional Property Details Click The Brochure Icon Below* (id:66779)
Rooms
| Primary Bedroom | Second level | — |
| Bedroom 2 | Second level | — |
| Bedroom 3 | Second level | — |
| Bathroom | Second level | — |
| Bathroom | Second level | — |
| Laundry room | Second level | — |
| Living room | Main level | — |
| Kitchen | Main level | — |
| Partial bathroom | Main level | — |
| Utility room | Main level | — |
Details
- Cooling
- Central air conditioning
- Heating
- Forced air, Natural gas
- List aor
- Toronto
- Basement
- None
- Appliances
- Washer, Refrigerator, Dishwasher, Stove, Dryer, Microwave, Hood Fan, Garage door opener remote(s)
- Directions
- Cross Streets: Eglinton Avenue West & Winston Churchill Boulevard. ** Directions: Near Winston Churchill Blvd & Eglinton Ave W. From Hwy 403, take Exit 111 for Winston Churchill Blvd, turn onto Eglinton Ave W, then Southampton Dr. Follow signs to Unit 48. Visitor parking in complex.
- Fireplace
- No
- Lot features
- Balcony
- Structure type
- Row / Townhouse
- Association name
- Maple Ridge Community Management
- Parking features
- Attached Garage, Garage
- Exterior features
- Brick
- Community features
- Pets not Allowed
- Bedrooms above grade
- 3
- Property attached
- Yes
More in Mississauga

The trademarks REALTOR®, REALTORS®, and the REALTOR® logo are controlled by The Canadian Real Estate Association (CREA) and identify real estate professionals who are members of CREA. The trademarks MLS®, Multiple Listing Service® and the associated logos are owned by CREA and identify the quality of services provided by real estate professionals who are members of CREA. Listing data is provided by the REALTOR.ca Data Distribution Facility (DDF®) and is deemed reliable but is not guaranteed accurate by CREA.