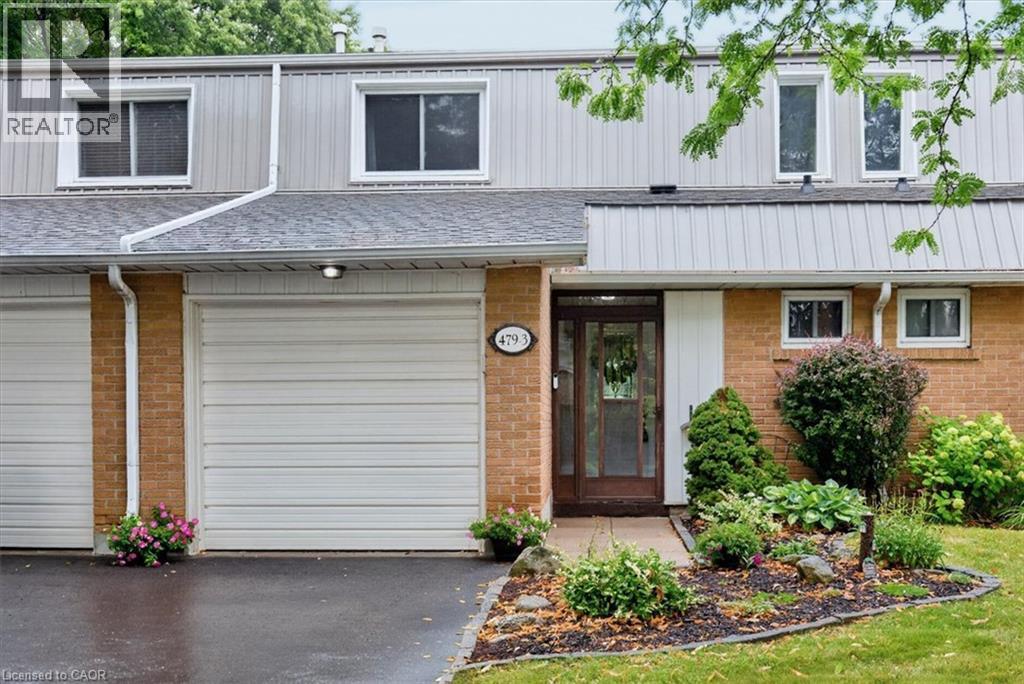
 1 / 25
479 WOODVIEW Road Unit# 3
Burlington, Ontario, L7N2Z9
$685,000
Bedrooms
3
Bathrooms
3
Living area
1,572 square feet
Parking
2
Year built
1984
About this property
Fronting onto a public street this remarkable and spacious 3 bedroom, 3 bath townhome has been beautifully updated and maintained throughout. Featuring gleaming hardwood flooring on the main and bedroom levels plus crown molding, recessed lighting and other enhanced trim to make each room special in its own right. The bright kitchen with stainless appliances and plenty of storage space and countertops is open to the dining area and also offers a peninsula breakfast counter. The basement is finished with a large recroom but also provides a large storage area and utility room. A very private back yard with a patio and gardens opens onto greenspace. This condominium offers very reasonable fees that includes use of an outdoor heated pool with lifeguard, landscaping & snow removal, and water usage. Please refer to the extensive list of inclusions. (id:66779)
Rooms
| Storage | Lower level | 7'11'' x 10'8'' |
| Bedroom | Second level | 8'9'' x 12'5'' |
| Laundry room | Basement | 5'4'' x 20'0'' |
| 2pc Bathroom | Basement | 4'0'' x 4'8'' |
| Recreation room | Basement | 14'11'' x 19'3'' |
| 3pc Bathroom | Second level | 4'11'' x 7'7'' |
| Bedroom | Second level | 11'7'' x 12'5'' |
| Primary Bedroom | Second level | 9'10'' x 15'3'' |
| 2pc Bathroom | Main level | 4'3'' x 4'5'' |
| Living room | Main level | 10'8'' x 16'6'' |
| Dining room | Main level | 9'3'' x 10'0'' |
| Kitchen | Main level | 9'8'' x 10'9'' |
Details
- Sewer
- Municipal sewage system
- Cooling
- Central air conditioning
- Heating
- Forced air, Natural gas
- List aor
- Cornerstone
- Stories
- 2
- Basement
- Finished, Full
- Year built
- 1,984
- Appliances
- Washer, Refrigerator, Central Vacuum, Dishwasher, Stove, Dryer, Garage door opener
- Directions
- Walkers Line to New Street to Woodview Road
- Fireplace
- No
- Lot features
- Paved driveway
- Water source
- Municipal water
- Pool features
- Inground pool
- Structure type
- Row / Townhouse
- Association fee
- 606.43
- Parking features
- Attached Garage
- Tax annual amount
- 3,208.29
- Exterior features
- Brick, Aluminum siding
- Foundation details
- Poured Concrete
- Zoning description
- RL5
- Bedrooms above grade
- 3
- Bedrooms below grade
- 0
- Property attached
- Yes
- Above grade finished area
- 1,171
- Below grade finished area
- 401
- Association fee frequency
- Monthly
More in Burlington

The trademarks REALTOR®, REALTORS®, and the REALTOR® logo are controlled by The Canadian Real Estate Association (CREA) and identify real estate professionals who are members of CREA. The trademarks MLS®, Multiple Listing Service® and the associated logos are owned by CREA and identify the quality of services provided by real estate professionals who are members of CREA. Listing data is provided by the REALTOR.ca Data Distribution Facility (DDF®) and is deemed reliable but is not guaranteed accurate by CREA.