 1 / 20
478 AYLESWORTH AVENUE
Toronto (Birchcliffe-Cliffside), Ontario, M1N3X9
$1,199,000
Bedrooms
6
Bathrooms
5
Parking
3
About this property
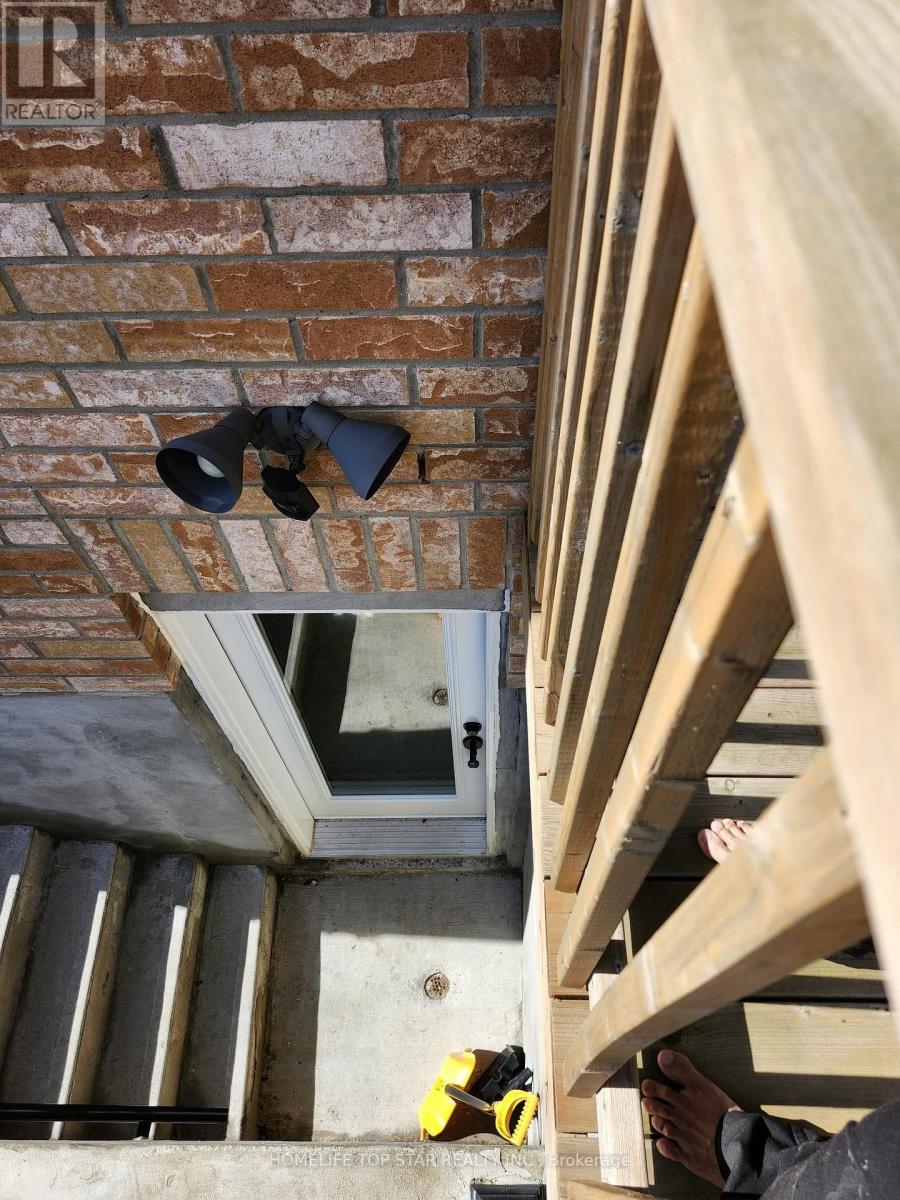
Luxurious 4+2 Bedroom & 5 Washrooms, Semi Detached Custom Built Corner Lot, Highly Sought After Birchcliffe Community. Surrounded By Custom Homes. True Open Concept Living & Dining. Huge Family Room W/ Featured Accent Wall, Large Windows, High End Finishes Include, Hardwood Floors & Railing For Staircase, High Baseboards and Custom Tiling In All Bathrooms. Modern Hardware For All Interior Doors, Light Fixtures & Pot lights. Primary Bedroom W/ 4PC Ensuite, Walk In Closet W/ Organizers. Second Bedroom Features 3PC Ensuite & Large Closet. All Spacious Bedrooms W/ Large Windows & Access To Ensuite. Laundry On 2nd Floor. Basement Apartment W/High Ceilings, Large Windows, Pot lights, Laminate Flooring, Kitchen W/ Quartz Counters & Stainless Steel Appliances, Separate Laundry, Full 3pc Bathroom,2 Spacious Bedrooms. Direct Walk Up Access, Perfect For Income. EXTRAS** Built in Garage W/ 4 Car Parking On Driveway. Easy Access To Downtown, Bike To The Bluffs, Walk To THE GO Station, Close To Top Ranking Schools, Shops & Parks. Don't Miss The Perfect Family Home* Must See! (id:66779)
Rooms
| Living room | Main level | — |
| Primary Bedroom | Basement | — |
| Bedroom 2 | Basement | — |
| Dining room | Main level | — |
| Kitchen | Main level | — |
| Family room | Main level | — |
| Primary Bedroom | Second level | — |
| Bedroom 2 | Second level | — |
| Bedroom 3 | Second level | — |
| Bedroom 4 | Second level | — |
| Kitchen | Basement | — |
| Living room | Basement | — |
Details
- Sewer
- Sanitary sewer
- Cooling
- Central air conditioning
- Heating
- Forced air, Natural gas
- List aor
- Toronto
- Stories
- 2
- Basement
- Apartment in basement, Separate entrance, N/A, N/A
- Flooring
- Hardwood, Laminate, Ceramic
- Appliances
- Washer, Refrigerator, Dishwasher, Stove, Dryer, Water Heater
- Directions
- Kingston Rd/Midland Ave
- Fireplace
- No
- Structure type
- House
- Parking features
- Garage
- Tax annual amount
- 5,919.59
- Exterior features
- Brick
- Foundation details
- Stone, Block
- Lot size dimensions
- 32.6 x 86.8 FT
- Bedrooms above grade
- 4
- Bedrooms below grade
- 2
- Property attached
- Yes
More in Toronto




The trademarks REALTOR®, REALTORS®, and the REALTOR® logo are controlled by The Canadian Real Estate Association (CREA) and identify real estate professionals who are members of CREA. The trademarks MLS®, Multiple Listing Service® and the associated logos are owned by CREA and identify the quality of services provided by real estate professionals who are members of CREA. Listing data is provided by the REALTOR.ca Data Distribution Facility (DDF®) and is deemed reliable but is not guaranteed accurate by CREA.