 1 / 25
477 CUMMER AVENUE
Toronto (Newtonbrook East), Ontario, M3A3L2
$2,380,000
Bedrooms
6
Bathrooms
4
Parking
8
About this property
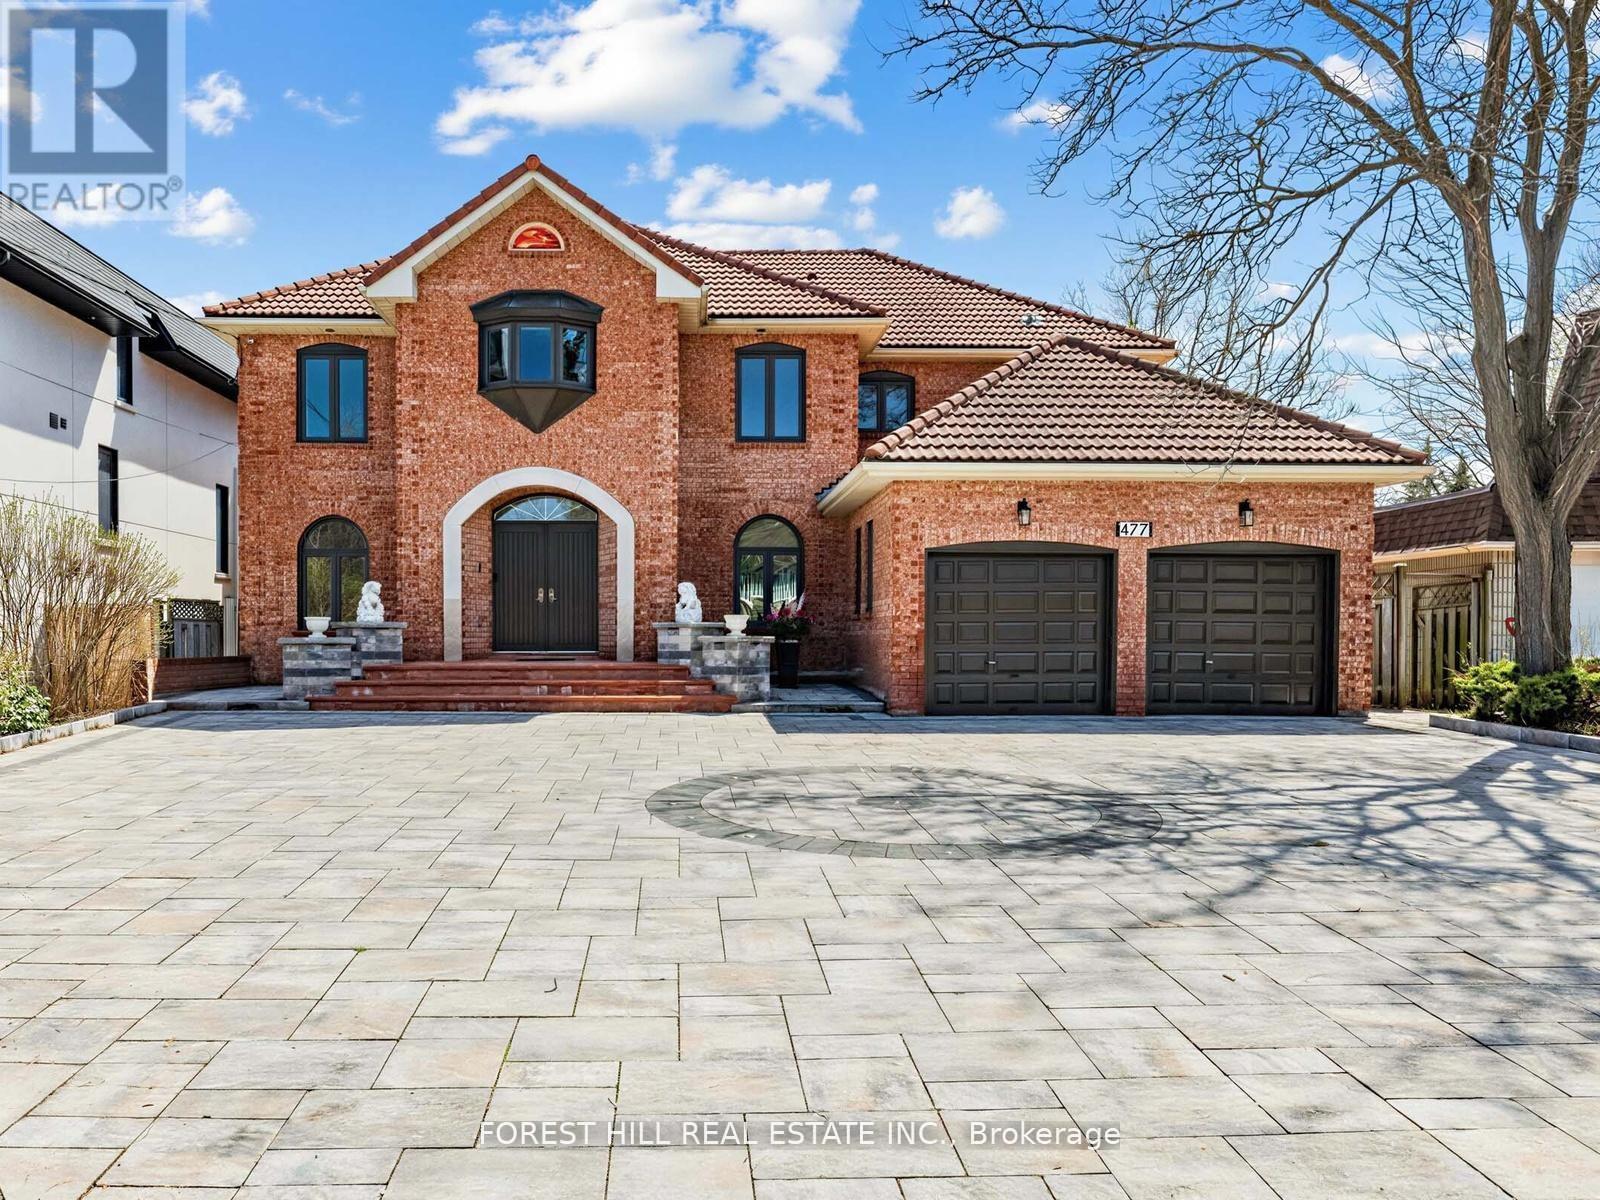
Quality craftsmanship awaits in this custom-built, 2-storey detached home in North York. Recently-Upgraded 4+2Bedrms/4Washrms(Approx 4000Sf For 1st/2nd Flrs+,plus finished basement with separate staircase and entrance. Designed with versatility in mind, ---Prepare To Be Enchanted By This REMARKABLE--Impeccable--Timeless Elegance Hm ** including a main floor full size washroom(with shower), family room, and private office-ideal for multi-generational living or work-from-home needs. Set on a generous, pool-sized lot, the property offers exceptional outdoor potential, complemented by a circular driveway for added curb appeal and ease of access. Newer Interlock (front and back yard)+ huge high quality deck.ideally located just minutes from the Finch subway station, with convenient access to TTC, GO Bus, and YRT/Viva transit. Enjoy proximity to the Upper Don Recreation Trail, North York Centre, Bayview Village, Fairview Mall, and Promenade Mall, along with top-ranked schools just steps away.A rare opportunity to own a solidly built home with exceptional space and endless potential-ready for your personal touch. (id:66779)
Rooms
| Living room | Main level | — |
| Bedroom 4 | Second level | — |
| Recreational, Games room | Basement | — |
| Bedroom | Basement | — |
| Bedroom | Basement | — |
| Great room | Basement | — |
| Kitchen | Basement | — |
| Dining room | Main level | — |
| Library | Main level | — |
| Kitchen | Main level | — |
| Eating area | Main level | — |
| Family room | Main level | — |
| Sunroom | Main level | — |
| Primary Bedroom | Second level | — |
| Bedroom 2 | Second level | — |
| Bedroom 3 | Second level | — |
Details
- View
- City view
- Sewer
- Sanitary sewer
- Cooling
- Central air conditioning
- Heating
- Forced air, Natural gas
- List aor
- Toronto
- Stories
- 2
- Basement
- Finished, Apartment in basement, Separate entrance, N/A, N/A, N/A
- Flooring
- Laminate
- Utilities
- Sewer, Electricity
- Appliances
- Washer, Refrigerator, Central Vacuum, Dryer
- Directions
- W.Bayview Ave and Cummer Ave
- Fireplace
- Yes
- Water source
- Municipal water
- Structure type
- House
- Parking features
- Garage
- Tax annual amount
- 12,578
- Exterior features
- Brick
- Community features
- Community Centre
- Foundation details
- Unknown
- Lot size dimensions
- 62 x 135 FT
- Zoning description
- Residential
- Bedrooms above grade
- 4
- Bedrooms below grade
- 2
- Property attached
- No
More in Toronto




The trademarks REALTOR®, REALTORS®, and the REALTOR® logo are controlled by The Canadian Real Estate Association (CREA) and identify real estate professionals who are members of CREA. The trademarks MLS®, Multiple Listing Service® and the associated logos are owned by CREA and identify the quality of services provided by real estate professionals who are members of CREA. Listing data is provided by the REALTOR.ca Data Distribution Facility (DDF®) and is deemed reliable but is not guaranteed accurate by CREA.