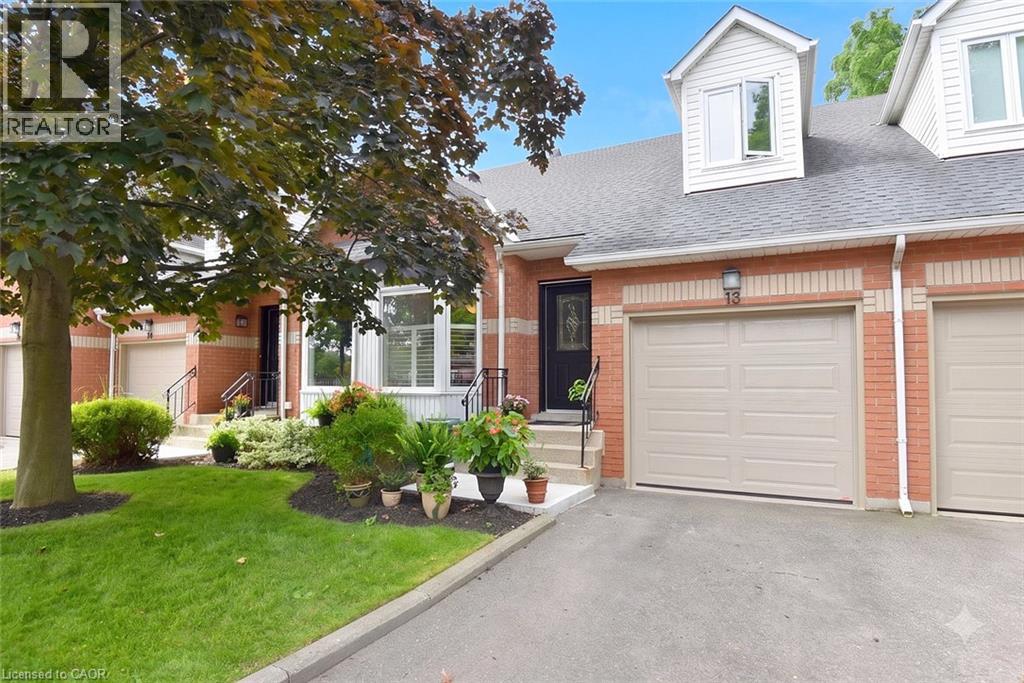
 1 / 25
476 WALKERS Line Unit# 13
Burlington, Ontario, L7N2E2
$859,900
Bedrooms
3
Bathrooms
3
Living area
1,561 square feet
Parking
2
Year built
1997
About this property
Small townhouse complex located in south Burlington. Bungalow loft. 3 bedrms. 3 bathrooms with some updates. Livingrm/diningrm combination with vaulted ceiling. Livrm with gas stove and sliding door leads to large deck area. Kitchen with ample cupboard space with pull out drawers/backsplash/granite counters and s/s appliances. Main flr laundry and storage area. Door from home to garage. Wood and tile floors on main level. Shutters in kitch and livrm. Windows upper bedrms. (2017). Basement with finished recrm. Roof (2022). Furnace and A/C (2017). Garage door (2026), Garage door opener (2025). BBQ gas hook up. Skylight. (id:66779)
Rooms
| 4pc Bathroom | Basement | 5'0'' x 9'8'' |
| Recreation room | Basement | 22'0'' x 31'0'' |
| 4pc Bathroom | Second level | 5'0'' x 7'7'' |
| Bedroom | Second level | 17'0'' x 16'8'' |
| Bedroom | Second level | 10'9'' x 15'0'' |
| 4pc Bathroom | Main level | 7'9'' x 7'11'' |
| Laundry room | Main level | 4'11'' x 9'10'' |
| Primary Bedroom | Main level | 10'9'' x 14'7'' |
| Living room/Dining room | Main level | 11'6'' x 28'0'' |
| Eat in kitchen | Main level | 7'0'' x 22'10'' |
Details
- Sewer
- Municipal sewage system
- Cooling
- Central air conditioning
- Heating
- Forced air, Natural gas
- List aor
- Cornerstone
- Stories
- 1.5
- Basement
- Partially finished, Full
- Year built
- 1,997
- Appliances
- Washer, Refrigerator, Dishwasher, Stove, Dryer, Microwave, Window Coverings, Garage door opener
- Directions
- NEW STREET AND WALKER'S LINE
- Fireplace
- Yes
- Lot features
- Skylight, Automatic Garage Door Opener
- Water source
- Municipal water
- Structure type
- Row / Townhouse
- Association fee
- 685.42
- Fireplaces total
- 1
- Parking features
- Attached Garage
- Tax annual amount
- 4,761.66
- Exterior features
- Brick, Vinyl siding
- Security features
- Smoke Detectors
- Foundation details
- Poured Concrete
- Zoning description
- T-RL3
- Bedrooms above grade
- 3
- Bedrooms below grade
- 0
- Property attached
- Yes
- Above grade finished area
- 1,561
- Association fee includes
- Property Management, Insurance
- Association fee frequency
- Monthly
More in Burlington

The trademarks REALTOR®, REALTORS®, and the REALTOR® logo are controlled by The Canadian Real Estate Association (CREA) and identify real estate professionals who are members of CREA. The trademarks MLS®, Multiple Listing Service® and the associated logos are owned by CREA and identify the quality of services provided by real estate professionals who are members of CREA. Listing data is provided by the REALTOR.ca Data Distribution Facility (DDF®) and is deemed reliable but is not guaranteed accurate by CREA.