 1 / 25
476 EAST 37TH Street
Hamilton, Ontario, L8V4B9
$725,000
Bedrooms
4
Bathrooms
3
Living area
3,598 square feet
Parking
5
Year built
1951
Lot size
0 acres
About this property
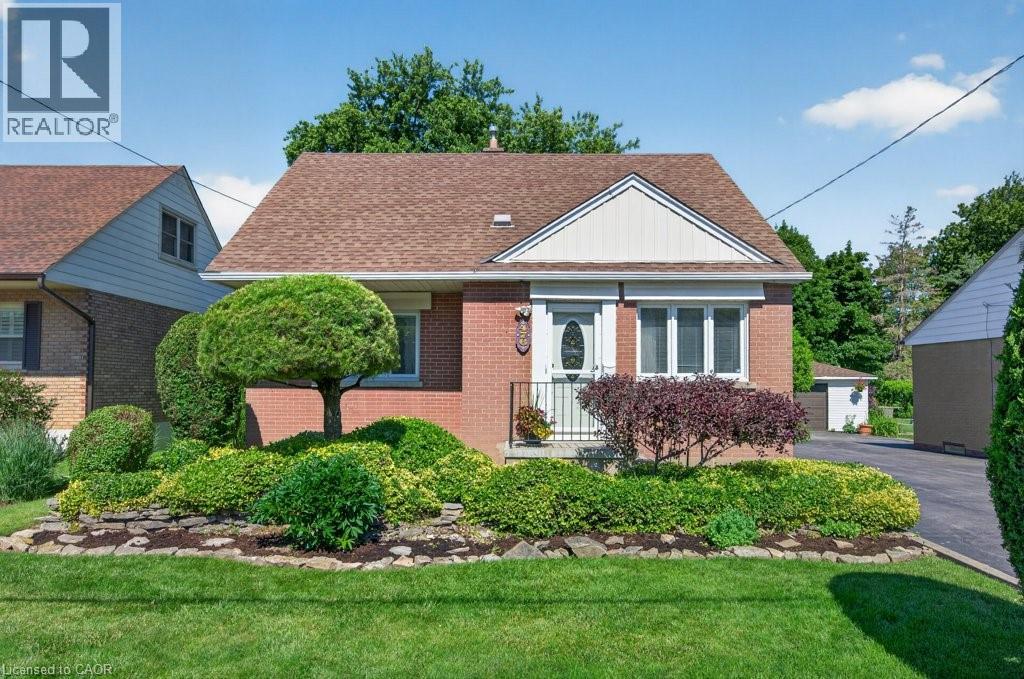
Welcome to 476 East 37th Street, a rare opportunity to own a spacious family home lovingly maintained by the same owners since 1956! Much larger than it appears, this exceptional residence was expanded in 1977 with the addition of a generous family room and fully finished basement below, creating ideal space for growing families and entertaining. Situated on an impressive 49' x 150' pool size lot, the property offers excellent curb appeal, parking for five vehicles, a separate side entrance, and a private partially fenced backyard. Inside, you will find a bright eat-in kitchen with timeless oak cabinetry, a formal living room, and a spacious family room featuring hardwood flooring, a cozy gas fireplace, and an expansive dining area designed to comfortably host large family gatherings and entertaining. Garden doors lead to the patio and oversized backyard, creating a seamless indoor-outdoor living experience. The main floor offers two bedrooms and a 4-piece bathroom, while the upper-level features two additional bedrooms and a convenient 2-piece bath. The finished lower level provides exceptional flexibility with a recreation room, games room with fireplace, laundry area, 3-piece bathroom, and a bonus room perfect for a home office, storage, or potential future bedroom or kitchen. Located in the desirable Macassa neighbourhood on the Hamilton Mountain, this home is close to schools, parks, shopping, transit, and offers easy access to the LINC, Red Hill Valley Parkway, and Highway 403. Proudly cared for by the same family for seven decades, this cherished home offers outstanding space, versatility, and endless potential for its next family. (id:66779)
Rooms
| Utility room | Basement | 12'1'' x 15'2'' |
| Bonus Room | Basement | 15'1'' x 27'9'' |
| 3pc Bathroom | Basement | 4'11'' x 7'5'' |
| Laundry room | Basement | 6'11'' x 7'3'' |
| Recreation room | Basement | 22'9'' x 27'6'' |
| 2pc Bathroom | Second level | — |
| Bedroom | Second level | 15'3'' x 12'3'' |
| Bedroom | Second level | 15'4'' x 13'0'' |
| 4pc Bathroom | Main level | 7'3'' x 5'0'' |
| Bedroom | Main level | 11'0'' x 8'9'' |
| Primary Bedroom | Main level | 10'0'' x 12'5'' |
| Family room | Main level | 23'6'' x 28'11'' |
| Eat in kitchen | Main level | 10'0'' x 13'4'' |
| Living room | Main level | 17'4'' x 11'10'' |
Details
- View
- City view
- Sewer
- Municipal sewage system
- Cooling
- Central air conditioning
- Fencing
- Partially fenced
- Heating
- Forced air, Natural gas
- List aor
- Cornerstone
- Stories
- 1.5
- Basement
- Finished, Full
- Utilities
- Natural Gas, Electricity, Cable, Telephone
- Year built
- 1,951
- Appliances
- Refrigerator, Water meter, Dishwasher, Stove, Window Coverings
- Directions
- Mohawk Road to East 37th
- Fireplace
- Yes
- Lot features
- Paved driveway, Private Yard
- Water source
- Municipal water
- Structure type
- House
- Fireplaces total
- 2
- Tax annual amount
- 5,465.89
- Exterior features
- Brick, Aluminum siding
- Security features
- None
- Fireplace features
- Insert
- Foundation details
- Block
- Lot size dimensions
- 0.17
- Zoning description
- R1
- Architectural style
- Bungalow
- Bedrooms above grade
- 4
- Bedrooms below grade
- 0
- Property attached
- No
- Above grade finished area
- 2,095
- Below grade finished area
- 1,503
More in Hamilton




The trademarks REALTOR®, REALTORS®, and the REALTOR® logo are controlled by The Canadian Real Estate Association (CREA) and identify real estate professionals who are members of CREA. The trademarks MLS®, Multiple Listing Service® and the associated logos are owned by CREA and identify the quality of services provided by real estate professionals who are members of CREA. Listing data is provided by the REALTOR.ca Data Distribution Facility (DDF®) and is deemed reliable but is not guaranteed accurate by CREA.