 1 / 25
475 VALRIDGE DRIVE
Hamilton (Ancaster), Ontario, L9G0B2
$1,399,000
Bedrooms
5
Bathrooms
5
Parking
6
About this property
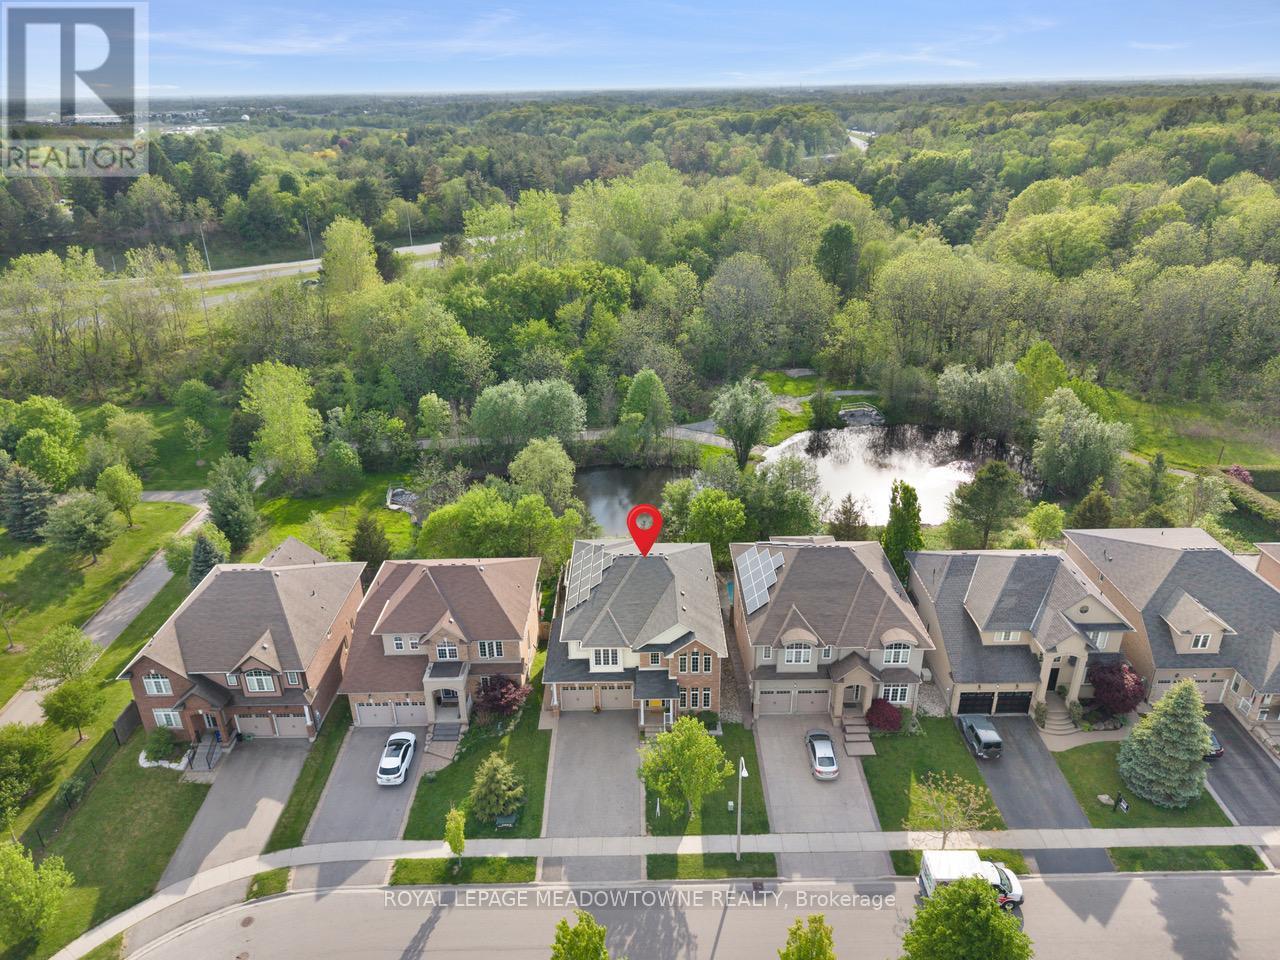
Executive family home on a premium ravine lot in one of Ancaster's most sought-after neighbourhoods! Offering over 4,000 sq. ft. of finished total living space, this exceptional home features 4+1 bedrooms, 5 bathrooms, a main-floor office, and a spacious second-floor family room. A fully finished walk-out basement with a spacious in-law suite or income-generating space. Fully paid-off solar panels generate approximately $3,000 annually. Designed for both everyday living and entertaining, the functional layout includes formal dining room connected to the european-inspired kitchen through a butler's pantry, a bright breakfast area, and a welcoming living room with a gas fireplace. The chef-inspired kitchen is the heart of the home, featuring a large centre island, quartz countertops, stainless steel appliances, and a 5-burner gas stove, overlooking a private backyard oasis. Step outside to an expansive composite deck with glass railings and enjoy tranquil greenspace and pond views. Upstairs, the primary suite offers a walk-in closet and spa-like 5-piece ensuite. A second bedroom has its own private ensuite, while two additional bedrooms are generously sized and share a well-appointed bath. The versatile loft provides the perfect space for a second family room, media room, or play area. The finished walk-out basement adds exceptional flexibility with a recreation room, second gas fireplace, fifth bedroom, 3-piece bathroom, cold cellar, and newly added kitchen with custom cabinetry and stainless steel appliances, ideal for extended family or income potential. Additional features include a double-car garage with inside access through the mudroom/laundry room and parking for four vehicles on the driveway. Ideally located minutes to Hwy 403, top-rated schools, parks, trails, and all amenities. Don't miss this rare opportunity to own a move-in-ready home that blends space, privacy, and lifestyle upgrade in the heart of Ancaster. (id:66779)
Rooms
| Loft | Second level | — |
| Recreational, Games room | Basement | — |
| Dining room | Main level | — |
| Living room | Main level | — |
| Bedroom 4 | Second level | — |
| Kitchen | Basement | — |
| Laundry room | Main level | — |
| Office | Main level | — |
| Bedroom 2 | Second level | — |
| Primary Bedroom | Second level | — |
| Bedroom 3 | Second level | — |
| Kitchen | Main level | — |
| Primary Bedroom | Basement | — |
Details
- View
- View
- Sewer
- Sanitary sewer
- Cooling
- Central air conditioning
- Fencing
- Fenced yard
- Heating
- Forced air, Natural gas
- List aor
- Toronto
- Stories
- 2
- Basement
- Finished, Walk out, N/A
- Flooring
- Hardwood
- Utilities
- Sewer, Electricity, Cable
- Appliances
- Washer, Water meter, Central Vacuum, Dishwasher, Dryer, Two stoves, Window Coverings, Garage door opener, Water Heater - Tankless, Two Refrigerators
- Directions
- Wilson St W & Meadowbrook Dr
- Fireplace
- Yes
- Lot features
- Ravine, Conservation/green belt, Carpet Free, Sump Pump, Solar Equipment, In-Law Suite
- Water source
- Municipal water
- Structure type
- House
- Fireplaces total
- 2
- Parking features
- Attached Garage, Garage
- Tax annual amount
- 10,068
- Building features
- Fireplace(s)
- Exterior features
- Brick, Vinyl siding
- Foundation details
- Poured Concrete
- Lot size dimensions
- 49.2 x 10⁵ FT
- Bedrooms above grade
- 4
- Bedrooms below grade
- 1
- Property attached
- No
More in Hamilton




The trademarks REALTOR®, REALTORS®, and the REALTOR® logo are controlled by The Canadian Real Estate Association (CREA) and identify real estate professionals who are members of CREA. The trademarks MLS®, Multiple Listing Service® and the associated logos are owned by CREA and identify the quality of services provided by real estate professionals who are members of CREA. Listing data is provided by the REALTOR.ca Data Distribution Facility (DDF®) and is deemed reliable but is not guaranteed accurate by CREA.