 1 / 19
4749 AURORA ROAD E
Whitchurch-Stouffville (Ballantrae), Ontario, L4A3J8
$2,100,000
Bedrooms
5
Bathrooms
2
Parking
7
About this property
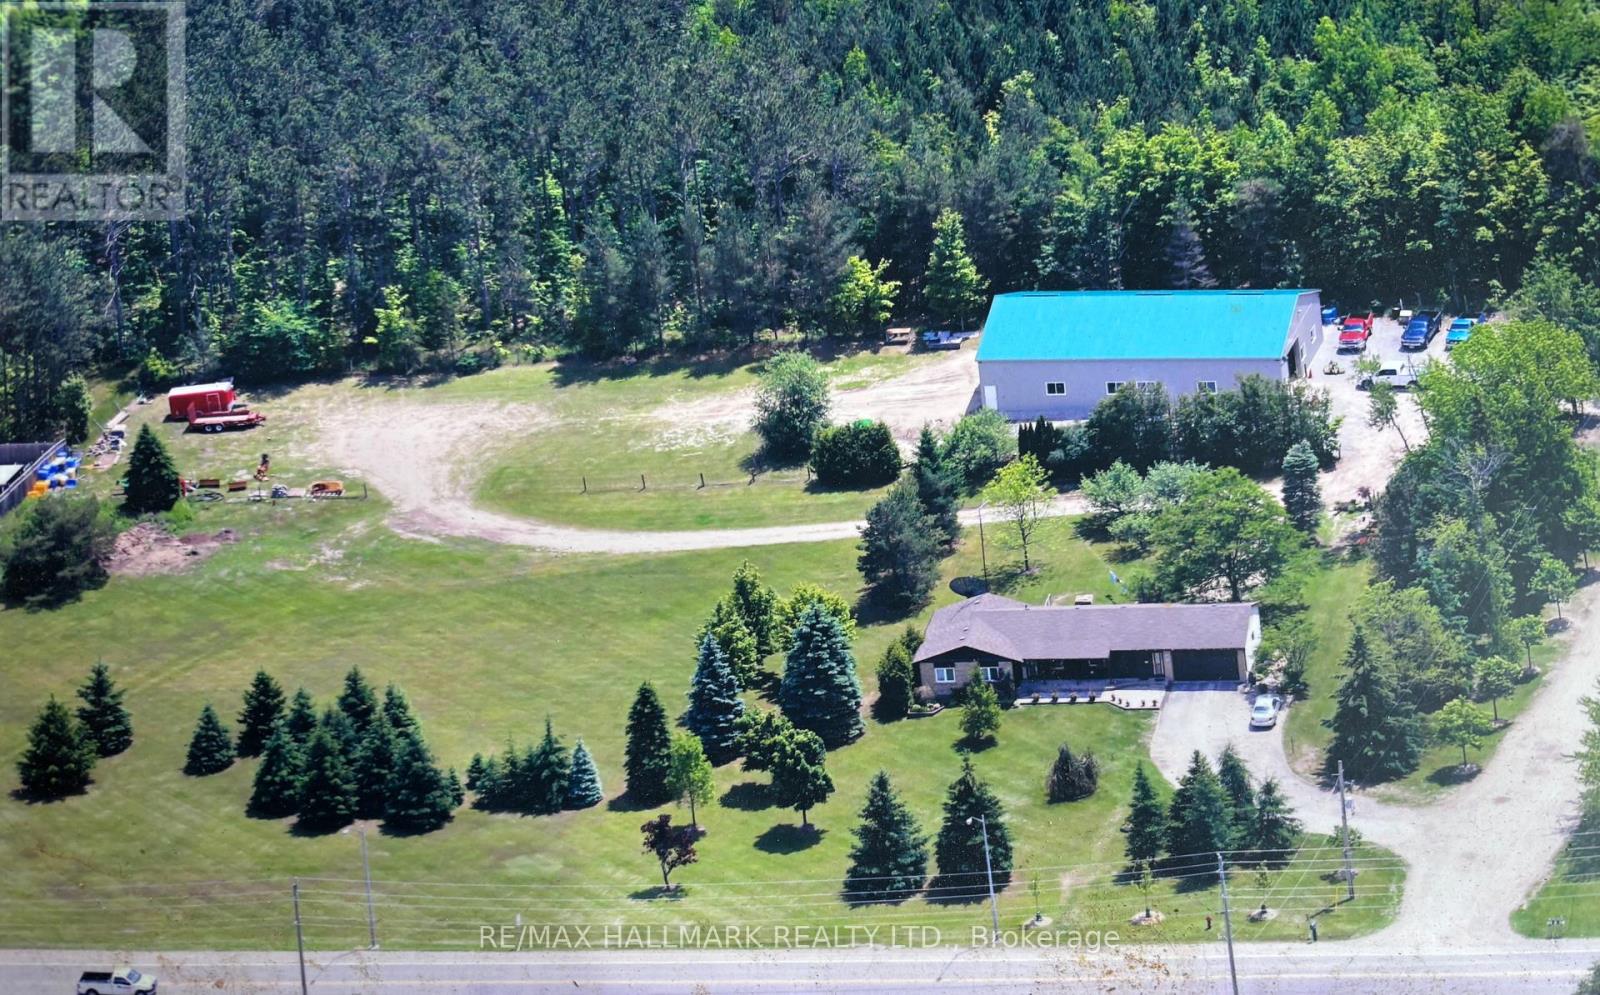
Prime location & fabulous opportunity to have your Home plus Contracting, Landscaping, or home based business on the same beautiful 3.86 acre property w 438' fronting on Aurora Rd & backing onto York Regional Forest! Well maintained 3 plus 2 bedroom Ranch bungalow w double garage, in-law suite & sep entrance! Fantastic state of the art, year round 50' X 80' Metal fully insulated & heated out building/ work shop. Minutes from hwy 404, schools, shopping, restaurants walking trails & 6 mins to GO train for commuters! (id:66779)
Rooms
| Family room | Main level | — |
| Bedroom | Lower level | — |
| Dining room | Main level | — |
| Kitchen | Main level | — |
| Eating area | Main level | — |
| Primary Bedroom | Main level | — |
| Bedroom 2 | Main level | — |
| Bedroom 3 | Main level | — |
| Kitchen | Lower level | — |
| Family room | Lower level | — |
| Bedroom | Lower level | — |
Details
- Sewer
- Septic System
- Cooling
- Central air conditioning
- Heating
- Forced air, Natural gas
- List aor
- Toronto
- Stories
- 1
- Basement
- Separate entrance, N/A
- Utilities
- Electricity
- Appliances
- Washer, Central Vacuum, Dishwasher, Dryer, Two stoves, Two Refrigerators
- Directions
- Cross Streets: Aurora Rd and McCowan. ** Directions: Just East of McCowan Rd. on S side of Aurora Rd.
- Fireplace
- No
- Lot features
- Wooded area, Open space, Conservation/green belt, Level
- Water source
- Municipal water
- Structure type
- House
- Parking features
- Attached Garage, Garage
- Tax annual amount
- 7,136
- Exterior features
- Wood, Vinyl siding
- Community features
- School Bus
- Foundation details
- Block
- Lot size dimensions
- 437.8 x 385.5 FT
- Architectural style
- Bungalow
- Bedrooms above grade
- 3
- Bedrooms below grade
- 2
- Property attached
- No
More in Whitchurch-Stouffville

The trademarks REALTOR®, REALTORS®, and the REALTOR® logo are controlled by The Canadian Real Estate Association (CREA) and identify real estate professionals who are members of CREA. The trademarks MLS®, Multiple Listing Service® and the associated logos are owned by CREA and identify the quality of services provided by real estate professionals who are members of CREA. Listing data is provided by the REALTOR.ca Data Distribution Facility (DDF®) and is deemed reliable but is not guaranteed accurate by CREA.