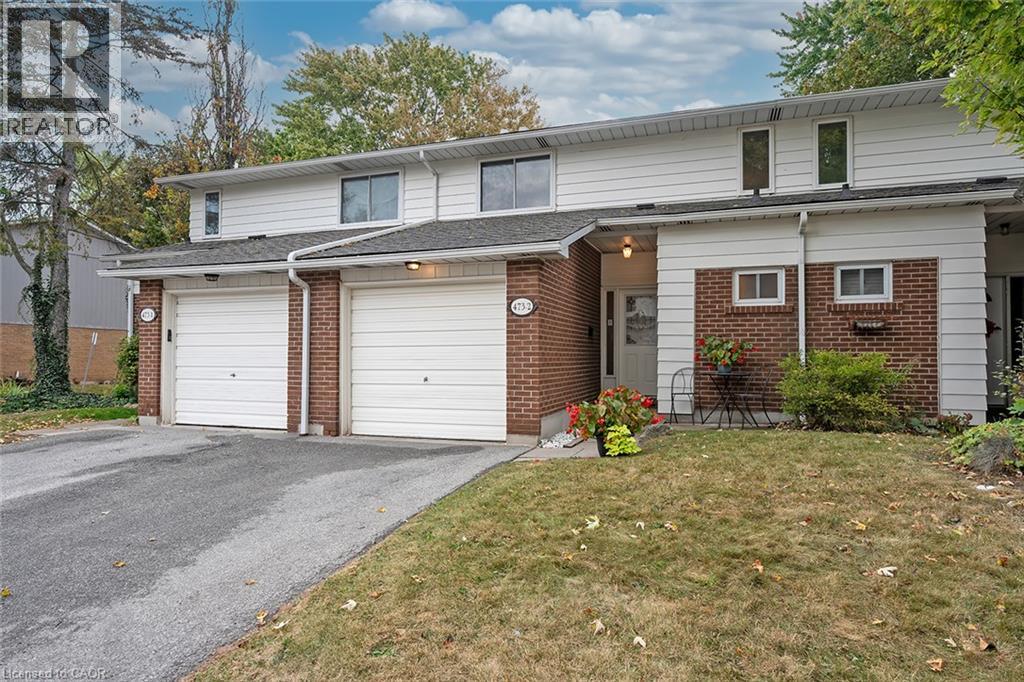
 1 / 25
473 WOODVIEW Road Unit# 2
Burlington, Ontario, L7N2Z9
$574,900
Bedrooms
3
Bathrooms
2
Living area
1,765 square feet
Parking
2
Year built
1973
About this property
Welcome to Woodview Park, a well-established community in the heart of South Burlington. This inviting townhome offers a comfortable, functional layout with generous principal rooms and plenty of natural light throughout. A spacious foyer welcomes you inside, leading to a bright living room with a walkout to the private patio and mature, tree-lined outdoor space - a peaceful setting for morning coffee, summer barbecues or simply unwinding at the end of the day. The main level offers excellent everyday living and entertaining space, while upstairs you’ll find 3 generously sized bedrooms, including a spacious primary bedroom with an impressive wall-to-wall closet, along with a 4-piece bathroom. The finished lower level adds valuable additional living space, with a recreation room that can easily accommodate a home office, media room, fitness area or teen retreat. There is also plenty of storage and a dedicated laundry area. This property also features a single-car garage plus driveway, providing parking for 2 vehicles. Woodview Park residents enjoy beautifully maintained grounds, ample visitor parking and a large outdoor pool with lifeguard. The location is particularly appealing, with schools, parks, shopping, transit, the library and everyday conveniences close at hand. Nearby walking and cycling trails provide an easy connection to Downtown Burlington and the waterfront. A wonderful opportunity to enjoy an established South Burlington neighbourhood, a private outdoor setting and a home with the space and flexibility to make it your own. (id:66779)
Rooms
| Utility room | Basement | 9'5'' x 9'5'' |
| Laundry room | Basement | 5'5'' x 10'0'' |
| Recreation room | Basement | 15'0'' x 28'0'' |
| 4pc Bathroom | Second level | — |
| Bedroom | Second level | 10'0'' x 10'0'' |
| Bedroom | Second level | 9'0'' x 13'0'' |
| Primary Bedroom | Second level | 10'5'' x 16'0'' |
| 2pc Bathroom | Main level | — |
| Kitchen | Main level | 10'0'' x 11'0'' |
| Dining room | Main level | 9'0'' x 10'0'' |
| Living room | Main level | 11'0'' x 17'0'' |
| Foyer | Main level | 7'5'' x 10'2'' |
Details
- Sewer
- Municipal sewage system
- Cooling
- Central air conditioning
- Heating
- Forced air, Natural gas
- List aor
- Cornerstone
- Stories
- 2
- Basement
- Finished, Full
- Year built
- 1,973
- Appliances
- Washer, Refrigerator, Gas stove(s), Dishwasher, Dryer, Microwave, Window Coverings
- Directions
- South on Guelph Line. Turn left onto New St then left onto Woodview Rd. The complex is on the right.
- Fireplace
- No
- Lot features
- Cul-de-sac, Balcony, Paved driveway
- Water source
- Municipal water
- Pool features
- Inground pool
- Structure type
- Row / Townhouse
- Association fee
- 606.43
- Parking features
- Attached Garage
- Tax annual amount
- 3,138
- Exterior features
- Metal, Brick Veneer
- Security features
- Smoke Detectors
- Community features
- Quiet Area, School Bus, Community Centre
- Foundation details
- Poured Concrete
- Zoning description
- RL5
- Bedrooms above grade
- 3
- Bedrooms below grade
- 0
- Property attached
- Yes
- Above grade finished area
- 1,265
- Association fee includes
- Landscaping, Water, Insurance, Parking
- Below grade finished area
- 500
- Association fee frequency
- Monthly
More in Burlington


The trademarks REALTOR®, REALTORS®, and the REALTOR® logo are controlled by The Canadian Real Estate Association (CREA) and identify real estate professionals who are members of CREA. The trademarks MLS®, Multiple Listing Service® and the associated logos are owned by CREA and identify the quality of services provided by real estate professionals who are members of CREA. Listing data is provided by the REALTOR.ca Data Distribution Facility (DDF®) and is deemed reliable but is not guaranteed accurate by CREA.