 1 / 25
473 MOHAWK Road W
Hamilton, Ontario, L9C1X3
$899,900
Bedrooms
4
Bathrooms
2
Living area
1,390 square feet
Parking
10
About this property
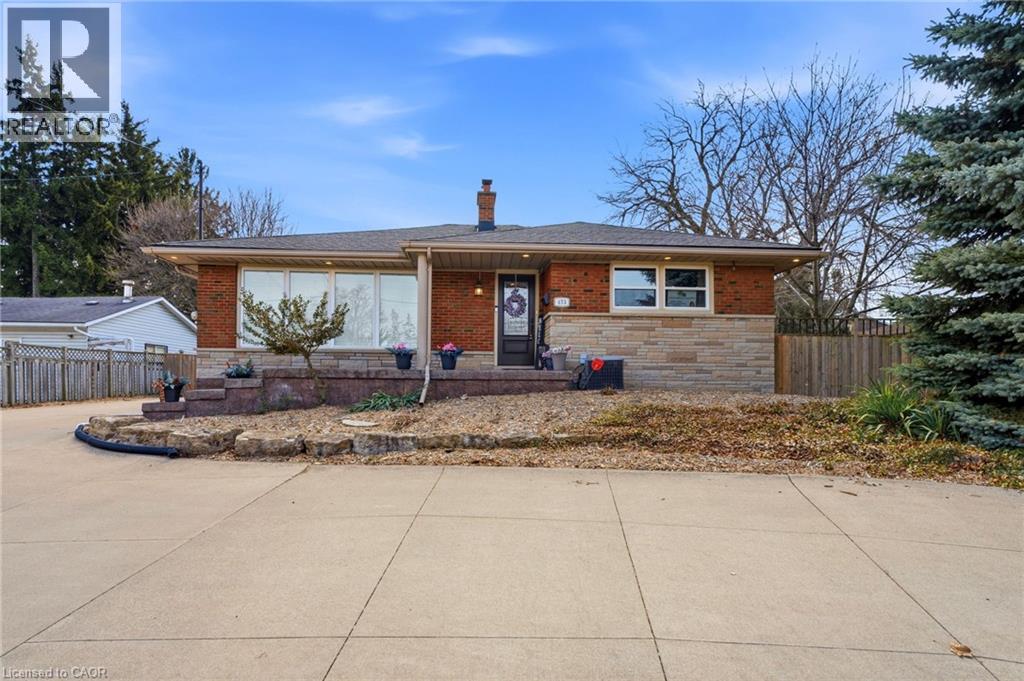
Fantastic fully finished bungalow approx. 1390 SQ FT. Located on West Mt. Situated on a 80 x 194 lot. Nicely landscaped w/ circular concrete drive. Parking for 8 vehicles 24 x 28 detached heated garage, great for home base business, hobbyist or man cave. 3+1 bedrooms, 2 baths, eat-in kitchen, large living room. Finished rec room. Large rear yard with covered porch great for entertaining family and friends. The home is close to all amenities parks, schools, shopping, transit, highway access and featuring a complete family friendly space, comfort and strong sense of community. (id:66779)
Rooms
| Laundry room | Basement | 8'6'' x 10'0'' |
| Bedroom | Basement | 8'7'' x 12'7'' |
| 3pc Bathroom | Basement | 5'6'' x 8'6'' |
| Recreation room | Basement | 16'4'' x 30'0'' |
| 5pc Bathroom | Main level | 6'0'' x 10'0'' |
| Primary Bedroom | Main level | 11'8'' x 13'4'' |
| Bedroom | Main level | 8'10'' x 11'0'' |
| Bedroom | Main level | 10'0'' x 13'0'' |
| Eat in kitchen | Main level | 13'9'' x 19'6'' |
| Dining room | Main level | 9'4'' x 9'6'' |
| Living room | Main level | 12'10'' x 18'3'' |
| Foyer | Main level | 8'6'' x 5'1'' |
Details
- Sewer
- Municipal sewage system
- Cooling
- Central air conditioning
- Heating
- Forced air, Natural gas
- List aor
- Cornerstone
- Stories
- 1
- Basement
- Finished, Full
- Directions
- Located on Mohawk Road West and Garth Street
- Fireplace
- No
- Lot features
- Visual exposure
- Water source
- Municipal water
- Structure type
- House
- Parking features
- Detached Garage
- Tax annual amount
- 5,780
- Exterior features
- Brick
- Community features
- High Traffic Area, School Bus
- Zoning description
- C
- Bedrooms above grade
- 3
- Bedrooms below grade
- 1
- Property attached
- No
- Above grade finished area
- 1,390
More in Hamilton




The trademarks REALTOR®, REALTORS®, and the REALTOR® logo are controlled by The Canadian Real Estate Association (CREA) and identify real estate professionals who are members of CREA. The trademarks MLS®, Multiple Listing Service® and the associated logos are owned by CREA and identify the quality of services provided by real estate professionals who are members of CREA. Listing data is provided by the REALTOR.ca Data Distribution Facility (DDF®) and is deemed reliable but is not guaranteed accurate by CREA.