 1 / 25
473 KING Street W Unit# B
Hamilton, Ontario, L8P1B8
Price on request
Bedrooms
4
Bathrooms
1
Living area
1,375 square feet
Parking
1
About this property
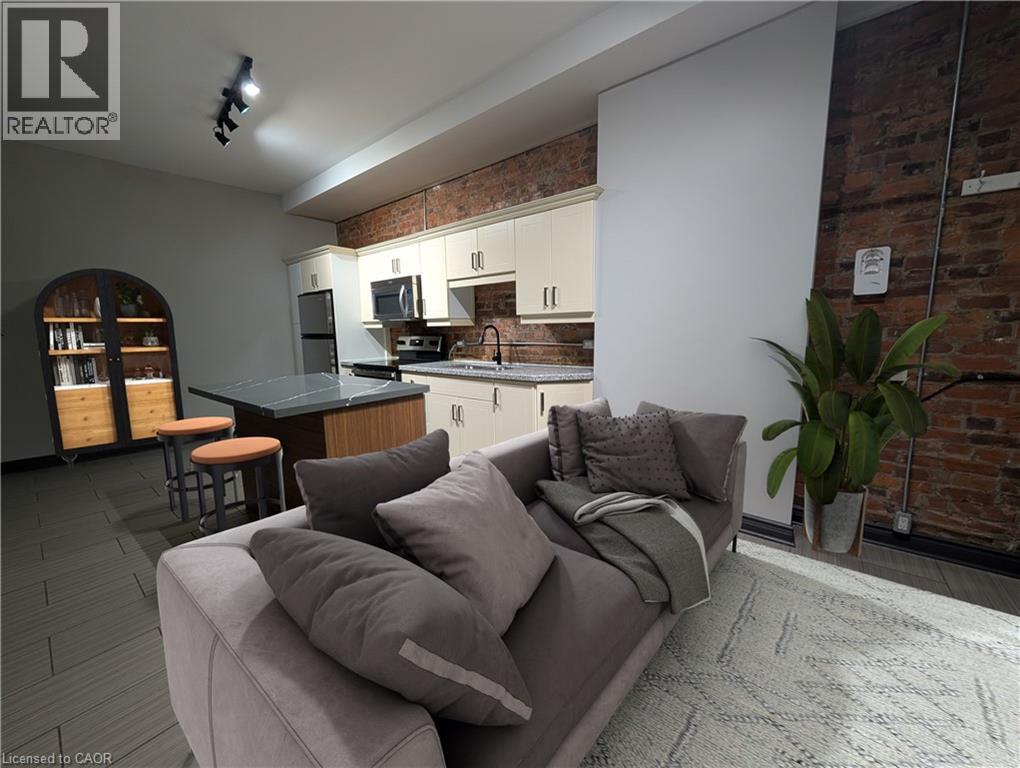
Discover urban sophistication in this expansive two-story, 4-bedroom, townhouse-type apartment situated in one of the city's most coveted locations on Locke Street South. 4 full bedrooms offer flexible space; the primary bedroom could be used as a large living room, or use an extra bedroom for a home office or TV room. Work from home or easily take transit from this highly walkable and accessible location. No matter how you decide to use the space, there's plenty of room for whatever you need. This thoughtfully updated residence seamlessly blends historic charm with modern comfort and endless possibilities, featuring soaring ceilings, original exposed brick, abundant natural light, and in-suite laundry. The open-concept kitchen/dining area serves as the heart of the home, anchored by a contemporary kitchen island with dishwasher, perfect for both cooking and entertaining. Freshly painted throughout, updated, and well maintained, the unit boasts a contemporary industrial feel with all the space you could need. With one dedicated parking spot everyday living is limitless and effortless. The ground-floor barber shop ensures a peaceful living environment while adding to the building's vibrant character and convenient location. Step outside to the charming boutiques, cafés, and restaurants that make Locke Street South a destination in its own right. Victoria Park is across the street, a major grocery store and essential amenities are moments away. This is walkable urban living at its finest, where heritage meets convenience in Hamilton's most dynamic neighbourhood. Move-in ready. Some photos have been virtually staged. (id:66779)
Rooms
| Bedroom | Third level | 13'5'' x 14'8'' |
| 3pc Bathroom | Third level | 8'2'' x 9'2'' |
| Bedroom | Third level | 13'5'' x 13'10'' |
| Bedroom | Second level | 8'7'' x 13'10'' |
| Kitchen | Second level | 15'1'' x 23'9'' |
| Primary Bedroom | Second level | 13'11'' x 15'4'' |
Details
- View
- City view
- Sewer
- Municipal sewage system
- Cooling
- None
- Heating
- Forced air, Natural gas
- List aor
- Cornerstone
- Stories
- 3
- Basement
- None
- Appliances
- Refrigerator, Dishwasher, Stove, Microwave, Hood Fan, Microwave Built-in
- Directions
- From Main St W, head north on Locke St. S. Construction on Locke may cause detour. Property is at the corner of Locke and King. Entrance is at the rear of property, accessed from Locke.
- Fireplace
- No
- Lot features
- Southern exposure
- Water source
- Municipal water
- Structure type
- Row / Townhouse
- Parking features
- Open
- Exterior features
- Brick Veneer
- Zoning description
- TOC1
- Bedrooms above grade
- 4
- Bedrooms below grade
- 0
- Property attached
- Yes
- Above grade finished area
- 1,375
- Association fee includes
- Insurance
More in Hamilton




The trademarks REALTOR®, REALTORS®, and the REALTOR® logo are controlled by The Canadian Real Estate Association (CREA) and identify real estate professionals who are members of CREA. The trademarks MLS®, Multiple Listing Service® and the associated logos are owned by CREA and identify the quality of services provided by real estate professionals who are members of CREA. Listing data is provided by the REALTOR.ca Data Distribution Facility (DDF®) and is deemed reliable but is not guaranteed accurate by CREA.