 1 / 25
471 JONES AVENUE
Toronto (Blake-Jones), Ontario, M4J3G7
$1,550,000
Bedrooms
5
Bathrooms
4
Parking
1
About this property
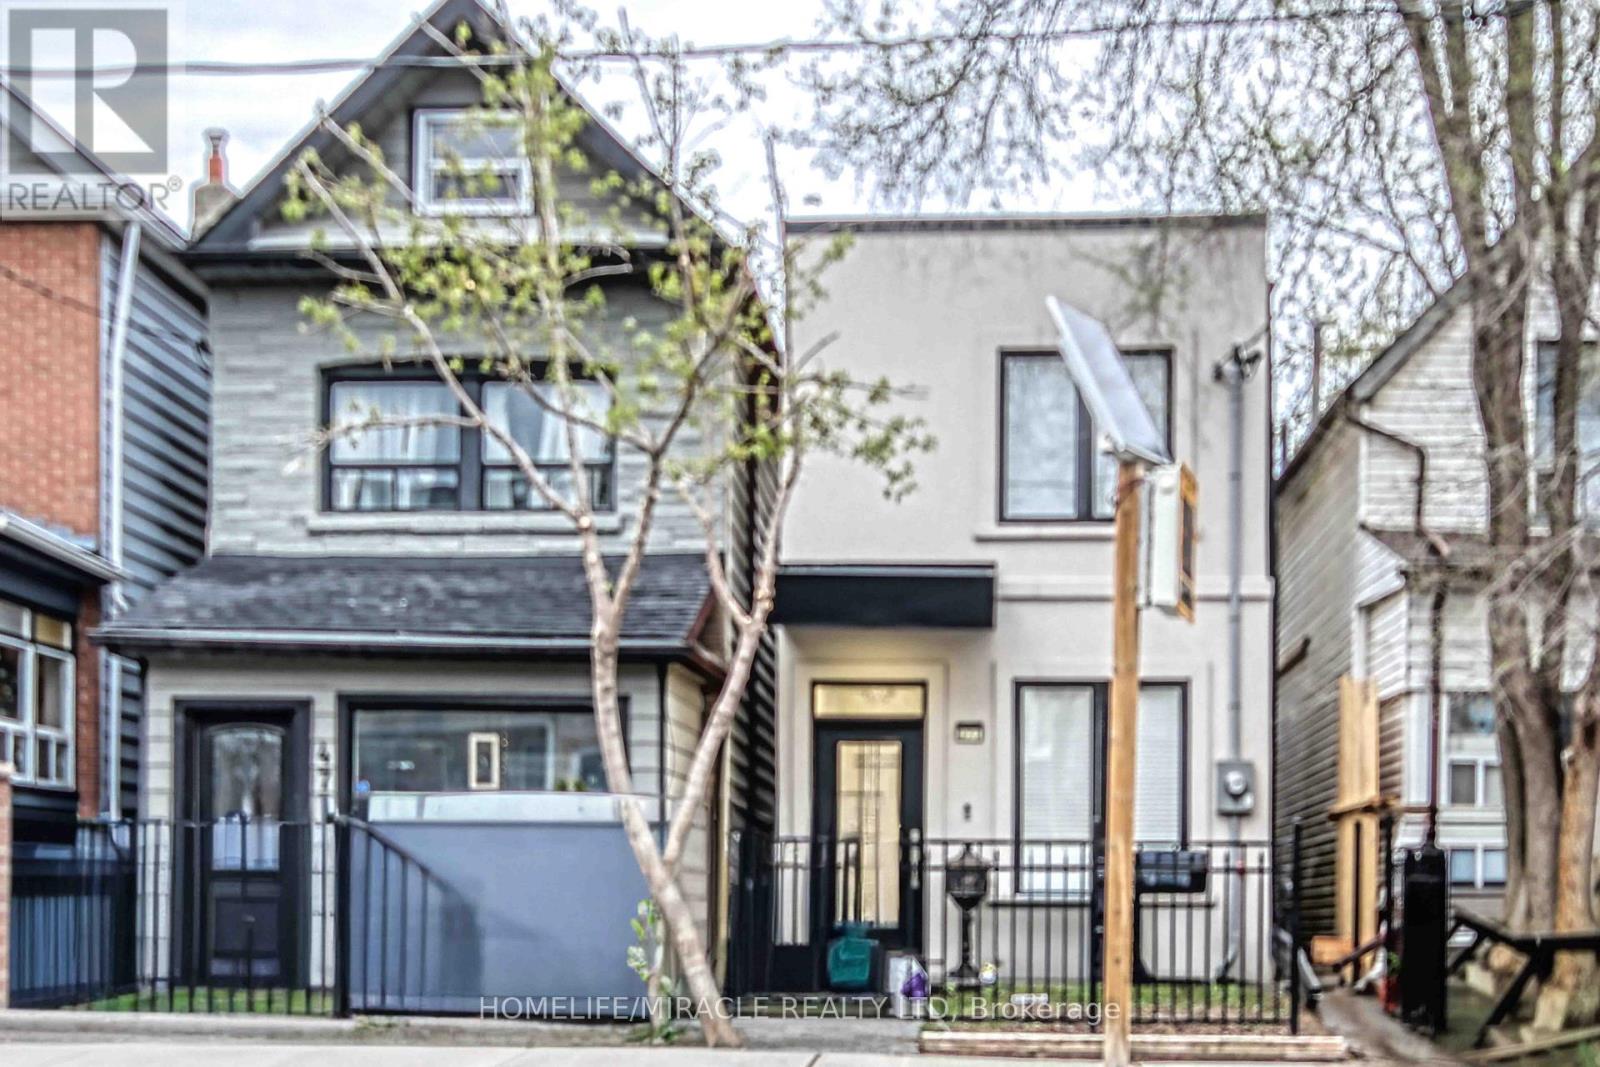
STUNING! MODERN HOME WITH 3 Legal Units, Located in high demand neighborhood. Main and second floor features premium hardwood flooring and spacious open concept living/dining area. The main unit offers 3 bedrooms, a contemporary kitchen with Bosch appliances, LG washer and dryer. Fully finished basement, legal basement apartment includes separate entrance, 1 Bedroom, kitchen and private Laundry w/ Samsung washer/dryer. BONUS: NEWLY BUILT AND CITY APPROVED LANEWAY STUDIO APARTMENT WITH GROUND LEVEL GARAGE AND SEPARATE APARTMENT ABOVE; AN EXCEPTIONAL FEATURE RARELY AVAILABLE. All units have separate Kitchen and appliances. Live in one unit and rent the other two. Studio apartment is currently rented 1200$ + $35 internet. Basement is rented for 1500$ + 35$ internet + 25% utilities. (id:66779)
Details
- Sewer
- Sanitary sewer
- Cooling
- Central air conditioning
- Heating
- Forced air, Natural gas
- List aor
- Toronto
- Stories
- 2
- Tax year
- 2,025
- Basement
- Finished, Apartment in basement, N/A, N/A
- Appliances
- Garage door opener remote(s), Water Heater
- Directions
- Cross Streets: Strathcona & Jones Ave. ** Directions: Danforth Ave & Jones Ave.
- Fireplace
- No
- Lot features
- Sump Pump
- Water source
- Municipal water
- Structure type
- House
- Parking features
- Detached Garage, Garage
- Tax annual amount
- 5,600
- Building features
- Canopy
- Exterior features
- Stucco
- Foundation details
- Concrete, Brick
- Lot size dimensions
- 17 x 100 FT
- Bedrooms above grade
- 4
- Bedrooms below grade
- 1
- Property attached
- No
More in Toronto




The trademarks REALTOR®, REALTORS®, and the REALTOR® logo are controlled by The Canadian Real Estate Association (CREA) and identify real estate professionals who are members of CREA. The trademarks MLS®, Multiple Listing Service® and the associated logos are owned by CREA and identify the quality of services provided by real estate professionals who are members of CREA. Listing data is provided by the REALTOR.ca Data Distribution Facility (DDF®) and is deemed reliable but is not guaranteed accurate by CREA.