 1 / 25
470 DUNDAS Street E Unit# 804
Waterdown, Ontario, L8B1Z2
$369,990
Bedrooms
1
Bathrooms
1
Living area
585 square feet
Parking
1
About this property
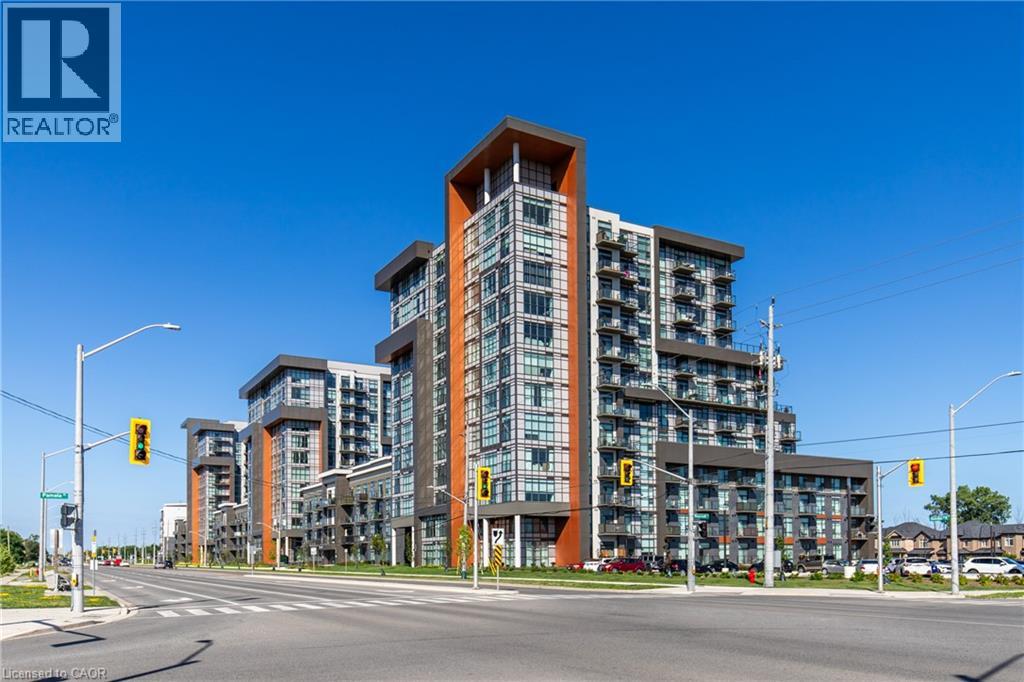
Beautiful 1 bed, 1 bath condo offering a bright, open-concept layout with modern finishes throughout. The stylish kitchen features stainless steel appliances, a breakfast bar, and contemporary cabinetry, flowing effortlessly into the spacious living area with large windows and plenty of natural light. The well-sized bedroom offers comfort and great views, complemented by a sleek 4-piece bathroom and convenient in-suite laundry. Includes storage locker and 1 underground parking space. Residents have access to excellent amenities including a party room, gym, rooftop patios, and bike storage. Located in the highly desirable Waterdown community, close to dining, shopping, schools, parks, and just a 5-minute drive to downtown Burlington or Aldershot GO Station. Book your private showing today! (id:66779)
Rooms
| Bedroom | Main level | 10'8'' x 9'5'' |
| 4pc Bathroom | Main level | 7'8'' x 7'5'' |
| Great room | Main level | 19'5'' x 11'9'' |
| Kitchen | Main level | 7'5'' x 7'8'' |
Details
- Sewer
- Municipal sewage system
- Heating
- Geo Thermal
- List aor
- Cornerstone
- Stories
- 1
- Basement
- None
- Appliances
- Washer, Refrigerator, Dishwasher, Stove, Dryer
- Fireplace
- No
- Lot features
- Conservation/green belt
- Water source
- Municipal water
- Structure type
- Apartment
- Association fee
- 553.7
- Parking features
- Underground, Open, Visitor Parking
- Tax annual amount
- 2,717.19
- Building features
- Exercise Centre, Party Room
- Exterior features
- Stone, Stucco
- Community features
- Quiet Area, School Bus, Community Centre
- Zoning description
- UC-12
- Architectural style
- Other
- Bedrooms above grade
- 1
- Bedrooms below grade
- 0
- Property attached
- Yes
- Above grade finished area
- 585
- Association fee frequency
- Monthly
More in Waterdown

The trademarks REALTOR®, REALTORS®, and the REALTOR® logo are controlled by The Canadian Real Estate Association (CREA) and identify real estate professionals who are members of CREA. The trademarks MLS®, Multiple Listing Service® and the associated logos are owned by CREA and identify the quality of services provided by real estate professionals who are members of CREA. Listing data is provided by the REALTOR.ca Data Distribution Facility (DDF®) and is deemed reliable but is not guaranteed accurate by CREA.