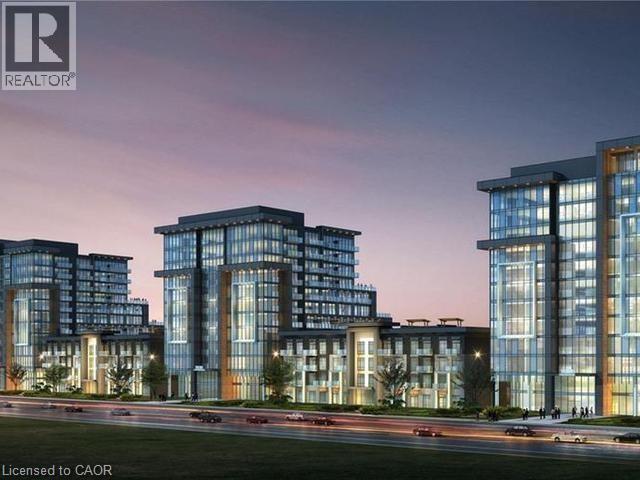
 1 / 6
1 / 6470 DUNDAS Street E Unit# 503
Waterdown, Ontario, L0R2H4
$399,999
Bedrooms
1
Bathrooms
1
Living area
585 square feet
Parking
1
About this property
Brand New Condo 470 Dundas St E, Waterdown. Upgraded vinyl floors throughout, upgraded tile in bathroom. Kitchen upgrades: brand new stainless steel appliances, breakfast bar, tile backsplash. Large bedroom with floor to ceiling window. In-suite laundry with washer/dryer. Private Juliette balcony with escarpment view. One owned parking space, storage locker plus allocated bike storage. Trend 1 by award-winning New Horizon. Ultimate blend of modern comfort and convenience with open concept design. Fabulous amenities including party rooms, fitness facilities and rooftop patios with BBQs. Near quaint downtown Waterdown, shops, restaurants, local trails for biking/hiking. Only 10 min from Aldershot GO Station, 15 min from downtown Burlington and 18 min to Hamilton. (id:66779)
Rooms
| 4pc Bathroom | Main level | — |
| Living room | Main level | 19'5'' x 11'9'' |
| Kitchen | Main level | 7'5'' x 7'8'' |
| Bedroom | Main level | 10'8'' x 9'5'' |
Details
- Sewer
- Municipal sewage system
- Cooling
- Central air conditioning
- Heating
- Forced air
- List aor
- Cornerstone
- Stories
- 1
- Basement
- None
- Appliances
- Washer, Refrigerator, Dishwasher, Stove, Dryer, Microwave, Window Coverings
- Directions
- Mallard Trail
- Fireplace
- No
- Lot features
- Balcony
- Water source
- Municipal water
- Structure type
- Apartment
- Association fee
- 553
- Parking features
- Underground, None
- Tax annual amount
- 2,600
- Building features
- Exercise Centre
- Zoning description
- UC-12
- Architectural style
- Other
- Bedrooms above grade
- 1
- Bedrooms below grade
- 0
- Property attached
- Yes
- Above grade finished area
- 585
- Association fee frequency
- Monthly
More in Waterdown

The trademarks REALTOR®, REALTORS®, and the REALTOR® logo are controlled by The Canadian Real Estate Association (CREA) and identify real estate professionals who are members of CREA. The trademarks MLS®, Multiple Listing Service® and the associated logos are owned by CREA and identify the quality of services provided by real estate professionals who are members of CREA. Listing data is provided by the REALTOR.ca Data Distribution Facility (DDF®) and is deemed reliable but is not guaranteed accurate by CREA.