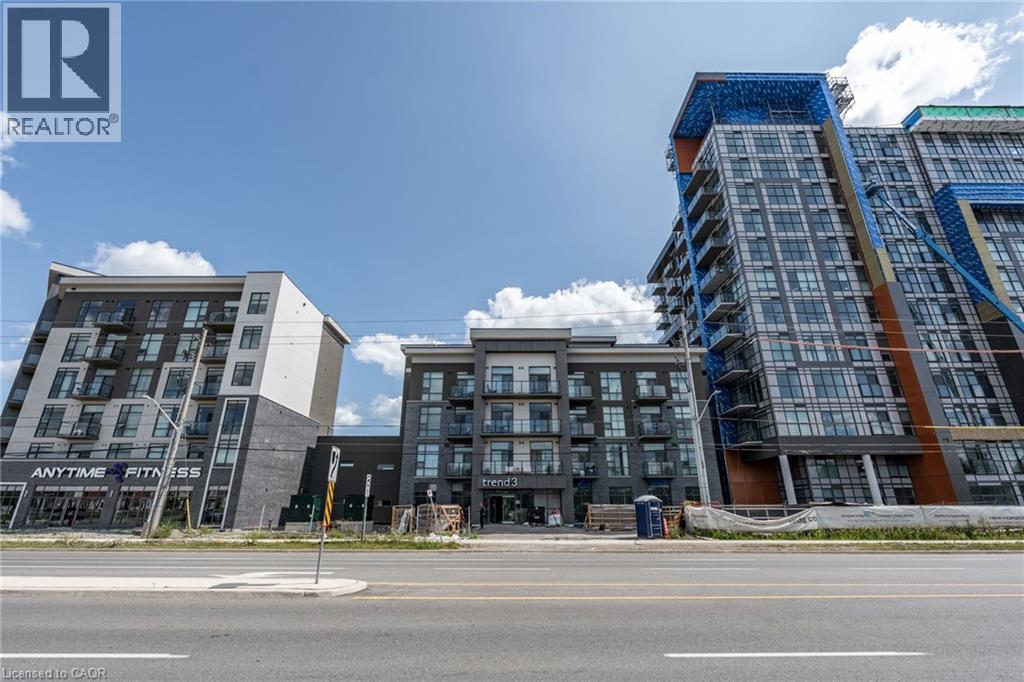
 1 / 25
470 DUNDAS Street E Unit# 225
Waterdown, Ontario, L8B2A6
$449,900
Bedrooms
2
Bathrooms
1
Living area
633 square feet
Parking
1
Year built
2024
About this property
Welcome to this awesome 1+1-bedroom unit in the highly sought-after Trend 3 community! Bright and roomy, this is the perfect space for you. The efficient, well-appointed kitchen has a breakfast bar and overlooks the living room and balcony. The bedroom is bright, with floor to ceiling windows. The den is up to you - Gaming room? Reading nook? Zen meditation space? Spare bedroom? Office? You decide! This home has a four-piece bathroom, a convenient in-suite laundry, and a private balcony. Did I mention the underground parking space and storage locker yet? Building amenities include party rooms, a state-of-the-art fitness centre, scenic roof top patios, and secure bike storage. Located just down the street from the charm of downtown Waterdown and all it has to offer, close to highways, shopping, restaurants, and much more. Welcome home! Don’t be TOO LATE*! *REG TM. RSA. (id:66779)
Rooms
| Laundry room | Main level | — |
| 4pc Bathroom | Main level | — |
| Primary Bedroom | Main level | 9'7'' x 11'1'' |
| Den | Main level | 6'6'' x 8'0'' |
| Kitchen | Main level | 7'4'' x 7'6'' |
Details
- Sewer
- Municipal sewage system
- Cooling
- None
- Heating
- Forced air, Geo Thermal
- List aor
- Cornerstone
- Stories
- 1
- Basement
- None
- Year built
- 2,024
- Appliances
- Washer, Refrigerator, Dishwasher, Stove, Dryer, Hood Fan, Garage door opener, Microwave Built-in
- Directions
- Dundas St to Mallard Trail to Riverwalk Dr - to enter parking lot
- Fireplace
- No
- Lot features
- Conservation/green belt, Balcony
- Water source
- Municipal water
- Structure type
- Apartment
- Association fee
- 550
- Parking features
- Underground
- Tax annual amount
- 3,375
- Building features
- Exercise Centre, Party Room
- Exterior features
- Stone, Stucco
- Community features
- Community Centre
- Foundation details
- Poured Concrete
- Zoning description
- UC-12
- Bedrooms above grade
- 1
- Bedrooms below grade
- 1
- Property attached
- Yes
- Above grade finished area
- 633
- Association fee includes
- Heat, Insurance, Parking
- Association fee frequency
- Monthly
More in Waterdown
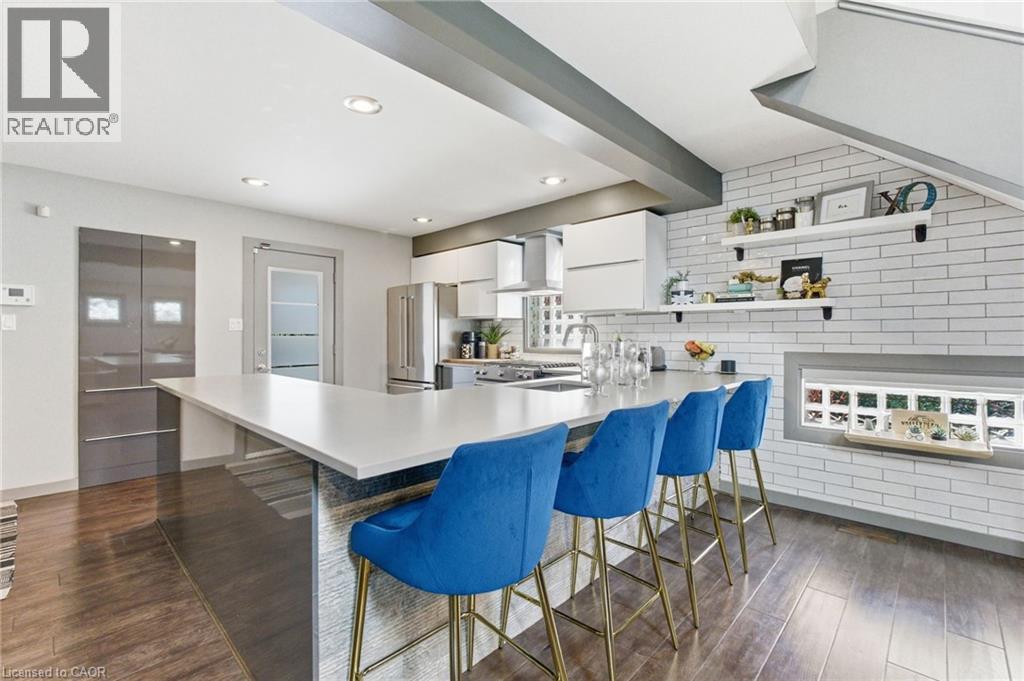
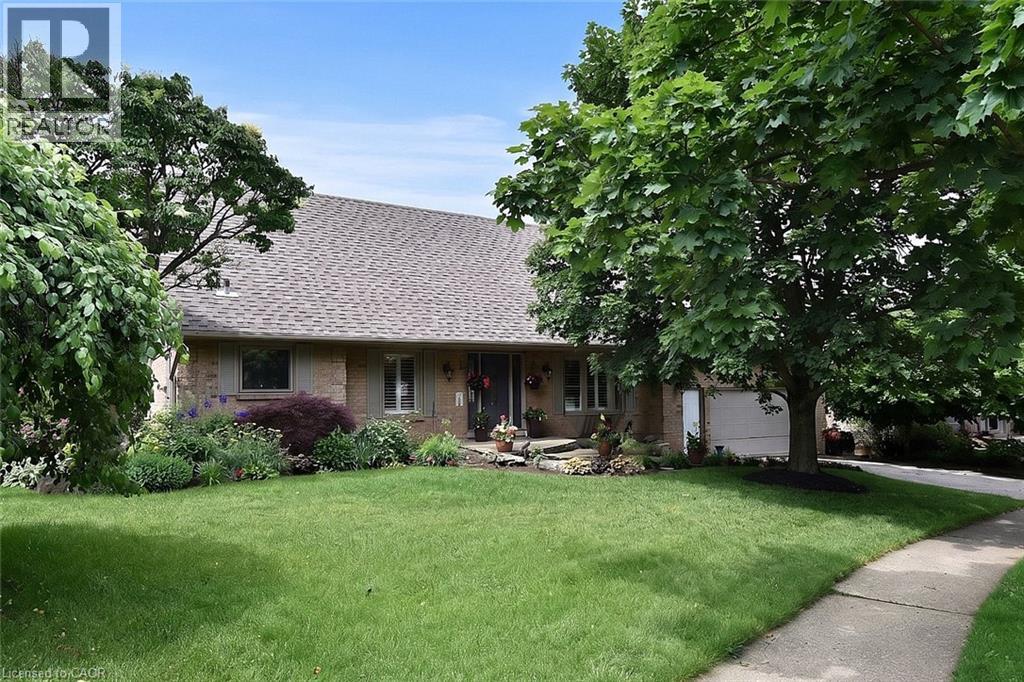
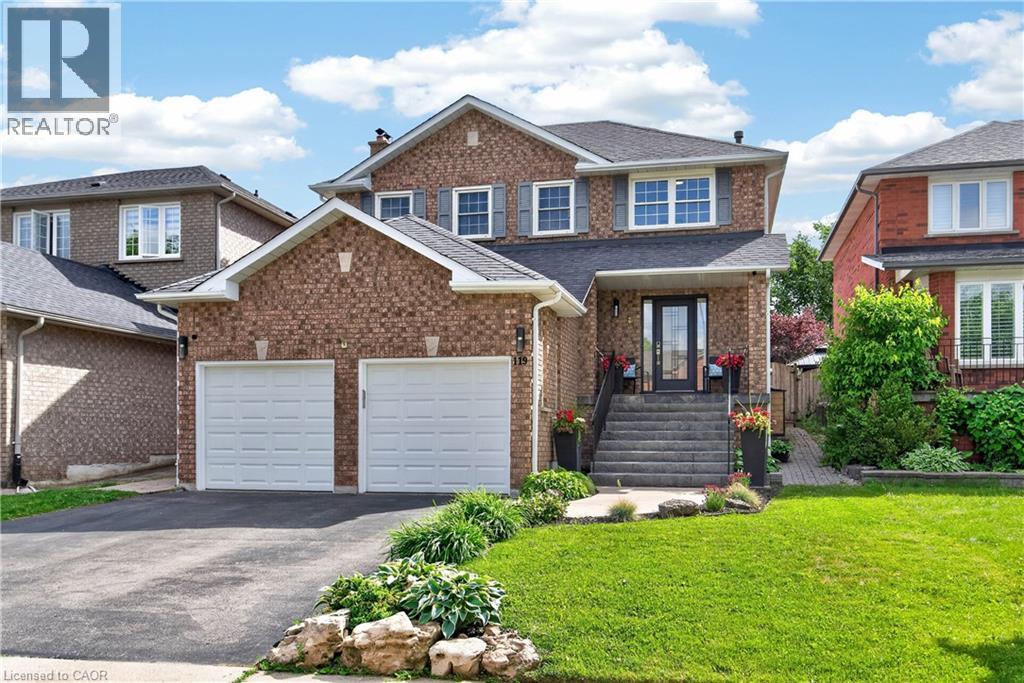

The trademarks REALTOR®, REALTORS®, and the REALTOR® logo are controlled by The Canadian Real Estate Association (CREA) and identify real estate professionals who are members of CREA. The trademarks MLS®, Multiple Listing Service® and the associated logos are owned by CREA and identify the quality of services provided by real estate professionals who are members of CREA. Listing data is provided by the REALTOR.ca Data Distribution Facility (DDF®) and is deemed reliable but is not guaranteed accurate by CREA.