 1 / 25
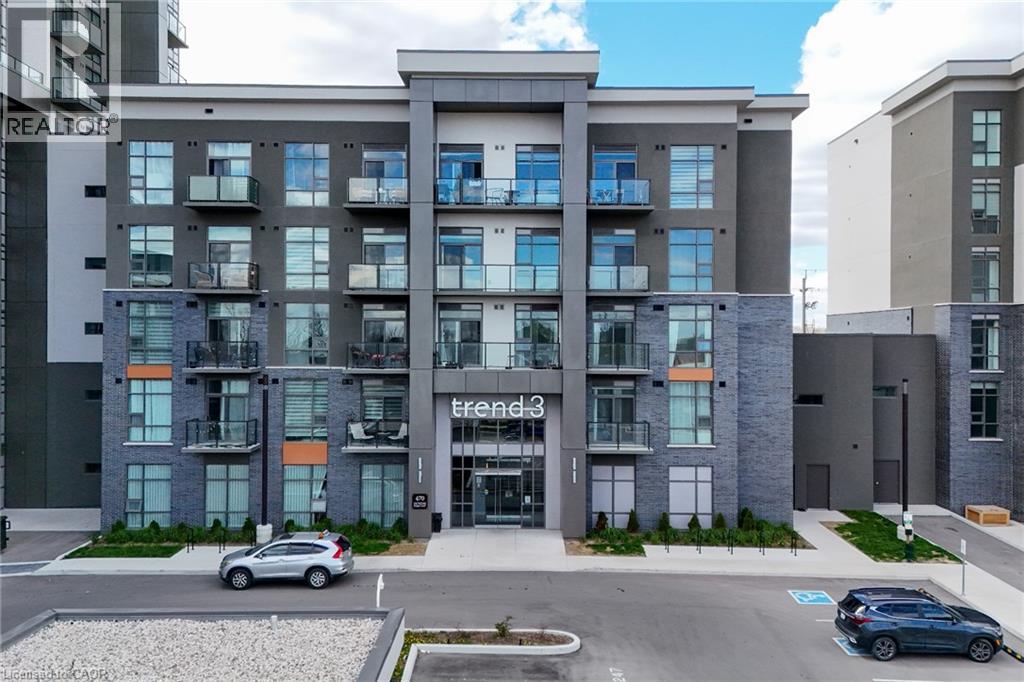
470 DUNDAS Street E Unit# 1206
Waterdown, Ontario, L8B2A6
Price on request
Bedrooms
2
Bathrooms
1
Living area
705 square feet
Parking
1
Year built
2023
About this property
Welcome to Unit 1206 at TREND Living Condos — stylish modern living in one of Burlington’s most desirable condominium communities. This beautifully appointed 1-bedroom plus den suite offers a bright and functional open-concept layout, ideal for professionals, couples, or anyone seeking upscale low-maintenance living. Situated on the 12th floor, enjoy elevated views, abundant natural light, and contemporary finishes throughout. The spacious den provides the perfect work-from-home office, guest space, or flex area to suit your lifestyle needs. The unit alsoincludes 1 underground parking space and 1 locker for added convenience and storage. Residents of the TREND Building enjoy exceptional amenities including a fitness centre, party room, rooftop terrace, basketball court, and more. Ideally located just minutes to Hwy 403, Hwy 407,Hamilton, downtown Burlington, shopping, restaurants, parks, trails, and transit. A fantastic opportunity to lease in a vibrant and commuter-friendly location close to everything you need. (id:66779)
Rooms
| Den | Main level | 6'9'' x 8'5'' |
| Living room/Dining room | Main level | 10'5'' x 19'1'' |
| Kitchen | Main level | 7'8'' x 7'5'' |
| 4pc Bathroom | Main level | 7'9'' x 4'10'' |
| Primary Bedroom | Main level | 9'9'' x 12'3'' |
Details
- Sewer
- Municipal sewage system
- Cooling
- Central air conditioning
- Heating
- Heat Pump, Electric, Other
- List aor
- Cornerstone
- Stories
- 1
- Basement
- None
- Year built
- 2,023
- Appliances
- Washer, Dishwasher, Stove, Dryer, Microwave
- Directions
- Dundas Street (Highway 5) between Riverwalk Drive and Mallard Trail.
- Fireplace
- No
- Lot features
- Balcony
- Water source
- Municipal water
- Structure type
- Apartment
- Association fee
- 0
- Parking features
- Underground, None
- Building features
- Exercise Centre, Party Room
- Exterior features
- Stone, Stucco
- Community features
- High Traffic Area, Community Centre
- Zoning description
- UC-12
- Bedrooms above grade
- 1
- Bedrooms below grade
- 1
- Property attached
- Yes
- Above grade finished area
- 705
- Association fee frequency
- Monthly
More in Waterdown

The trademarks REALTOR®, REALTORS®, and the REALTOR® logo are controlled by The Canadian Real Estate Association (CREA) and identify real estate professionals who are members of CREA. The trademarks MLS®, Multiple Listing Service® and the associated logos are owned by CREA and identify the quality of services provided by real estate professionals who are members of CREA. Listing data is provided by the REALTOR.ca Data Distribution Facility (DDF®) and is deemed reliable but is not guaranteed accurate by CREA.