 1 / 17
470 DUNDAS Street E Unit# 110
Hamilton, Ontario, L8B2A6
Price on request
Bedrooms
2
Bathrooms
1
Living area
663 square feet
Parking
1
About this property
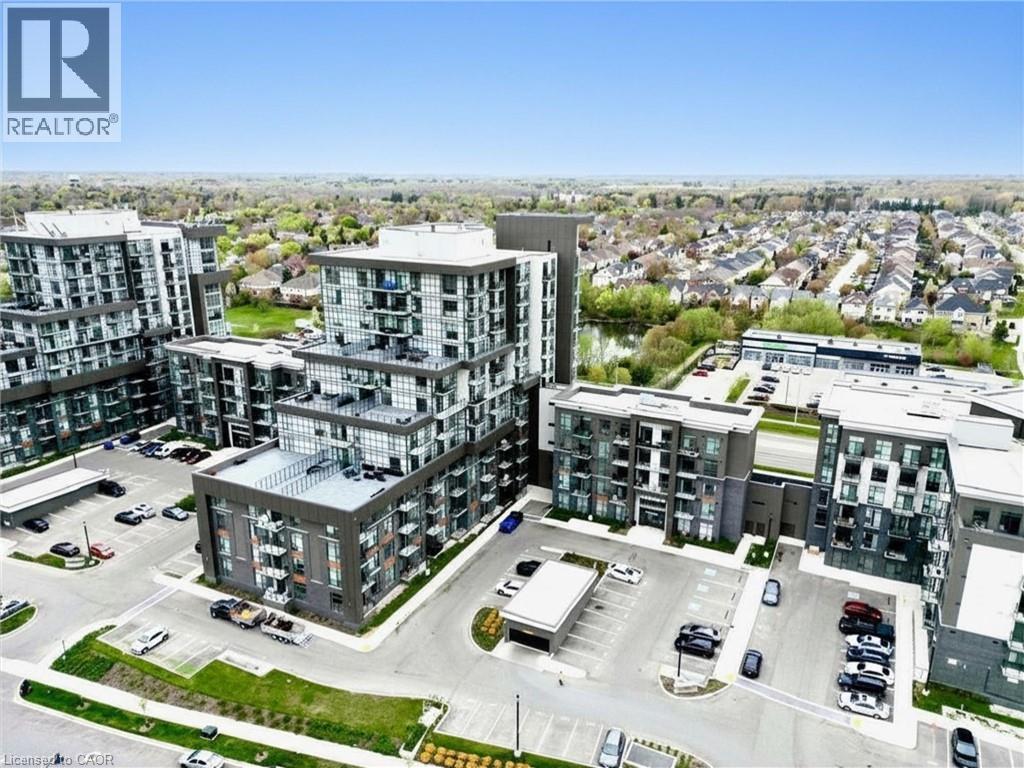
Welcome to Unit 110 at 470 Dundas St E in Waterdown! This bright and beautifully maintained 2-bedroom condo is available for lease and offers approximately 700 sq. ft. of thoughtfully designed living space. Featuring a functional open-concept layout with modern finishes and large windows that fill the home with natural light, this unit provides both comfort and style. Enjoy the added convenience of one underground parking space and a private locker for additional storage. Ideally located close to shopping, restaurants, parks, nearby transit options, and major highways, this home offers excellent commuter convenience and easy access to everyday amenities. A fantastic opportunity for low-maintenance living in a highly desirable location. (id:66779)
Rooms
| 4pc Bathroom | Main level | — |
| Bedroom | Main level | 7'11'' x 8'8'' |
| Primary Bedroom | Main level | 10'0'' x 10'1'' |
| Kitchen | Main level | 7'11'' x 7'10'' |
Details
- Sewer
- Municipal sewage system
- Cooling
- Central air conditioning
- Heating
- Heat Pump, Forced air
- List aor
- Cornerstone
- Stories
- 1
- Basement
- None
- Appliances
- Washer, Refrigerator, Dishwasher, Stove, Dryer, Microwave Built-in
- Directions
- Dundas St. E to Mallard Trail
- Fireplace
- No
- Lot features
- Balcony
- Water source
- Municipal water
- Structure type
- Apartment
- Parking features
- Underground, Covered
- Building features
- Exercise Centre, Party Room
- Exterior features
- Concrete, Stone, Stucco
- Community features
- Community Centre
- Zoning description
- UC-12
- Bedrooms above grade
- 2
- Bedrooms below grade
- 0
- Property attached
- Yes
- Construction materials
- Concrete block, Concrete Walls
- Above grade finished area
- 663
- Association fee includes
- Property Management, Insurance
More in Hamilton




The trademarks REALTOR®, REALTORS®, and the REALTOR® logo are controlled by The Canadian Real Estate Association (CREA) and identify real estate professionals who are members of CREA. The trademarks MLS®, Multiple Listing Service® and the associated logos are owned by CREA and identify the quality of services provided by real estate professionals who are members of CREA. Listing data is provided by the REALTOR.ca Data Distribution Facility (DDF®) and is deemed reliable but is not guaranteed accurate by CREA.