 1 / 25
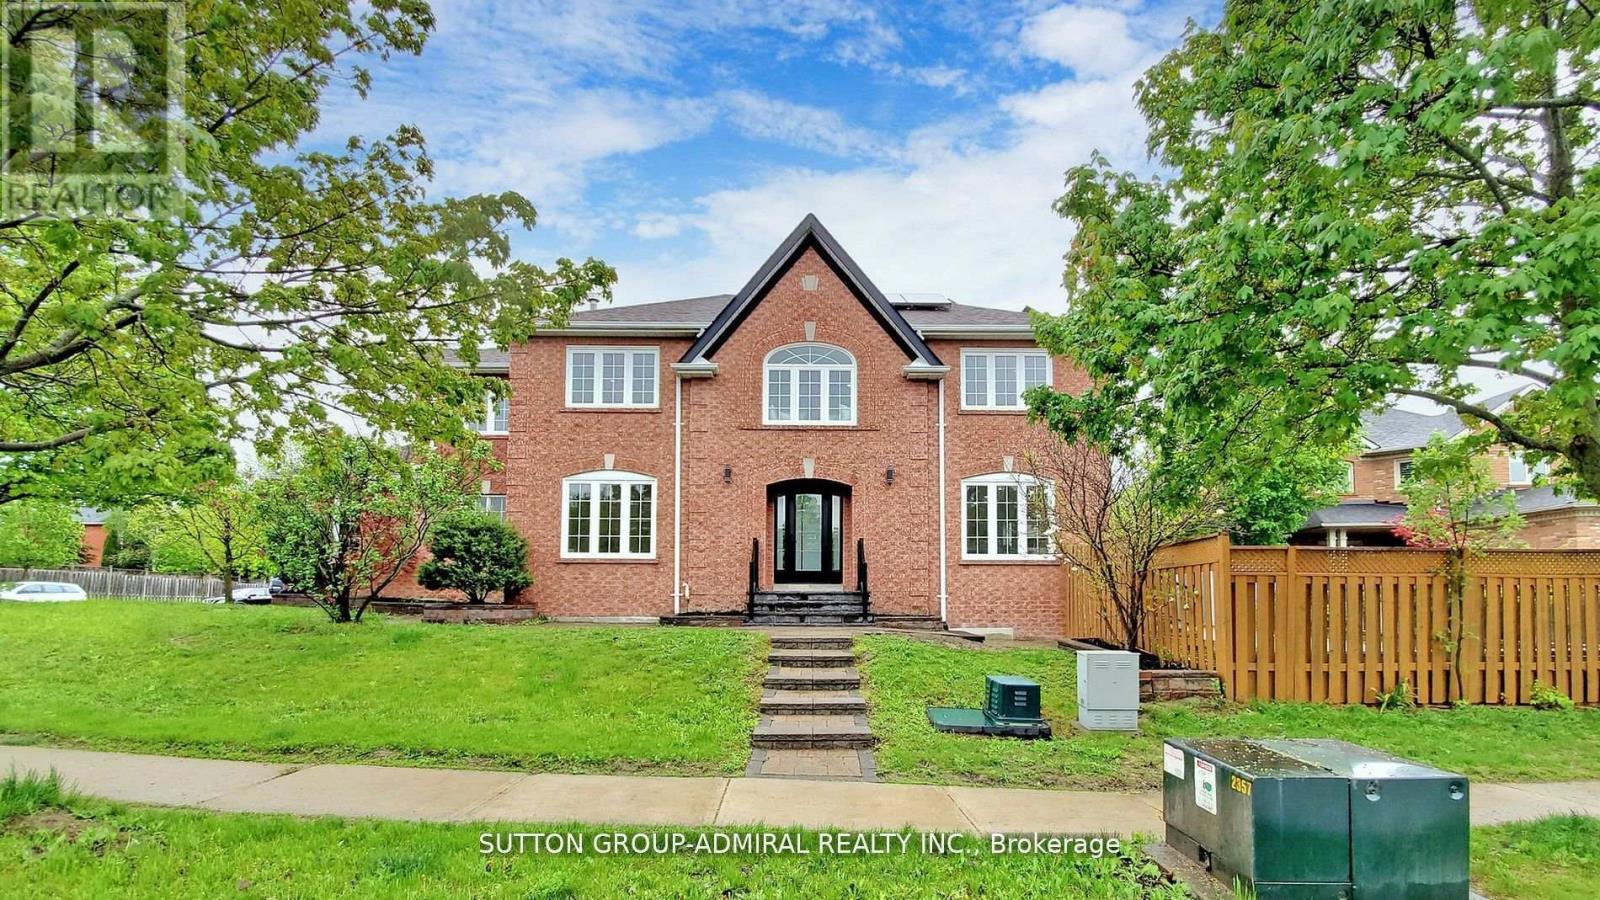
470 DOUBLETREE LANE
Newmarket (Summerhill Estates), Ontario, L3X2E9
$1,280,088
Bedrooms
5
Bathrooms
5
Parking
6
About this property
One Of A Kind Striking Modern Style Home Features Rich Natural Light. Quintessential Indoor/Outdoor Living, Fully Renovated In 2022, This 4+1 Bedroom, 5 Bath Home Offers Perfect Balance For Casual And Formal Entertaining. Meticulous Attention To Detail Is Presented In The Gourmet Kitchen With New Rich Quartz Countertops And Backsplash, Custom Cabinets, And Brand-Name Appliances. (id:66779)
Rooms
| Bedroom | Basement | — |
| Recreational, Games room | Basement | — |
| Laundry room | Basement | — |
| Kitchen | Main level | — |
| Dining room | Main level | — |
| Living room | Main level | — |
| Family room | Main level | — |
| Foyer | Main level | — |
| Primary Bedroom | Second level | — |
| Bedroom 2 | Second level | — |
| Bedroom 3 | Second level | — |
| Bedroom 4 | Second level | — |
Details
- Sewer
- Sanitary sewer
- Cooling
- Central air conditioning
- Heating
- Forced air, Natural gas
- List aor
- Toronto
- Stories
- 2
- Basement
- Finished, N/A
- Directions
- Yonge St & Mulock Drive
- Fireplace
- Yes
- Water source
- Municipal water
- Structure type
- House
- Parking features
- Garage
- Tax annual amount
- 6,898.65
- Exterior features
- Brick
- Foundation details
- Unknown
- Lot size dimensions
- 47 x 118 FT ; Irreg
- Bedrooms above grade
- 4
- Bedrooms below grade
- 1
- Property attached
- No
More in Newmarket


The trademarks REALTOR®, REALTORS®, and the REALTOR® logo are controlled by The Canadian Real Estate Association (CREA) and identify real estate professionals who are members of CREA. The trademarks MLS®, Multiple Listing Service® and the associated logos are owned by CREA and identify the quality of services provided by real estate professionals who are members of CREA. Listing data is provided by the REALTOR.ca Data Distribution Facility (DDF®) and is deemed reliable but is not guaranteed accurate by CREA.