 1 / 25
470 COCHRANE Road
Hamilton, Ontario, L8K3H1
$574,900
Bedrooms
3
Bathrooms
2
Living area
1,412 square feet
Parking
3
Year built
1940
About this property
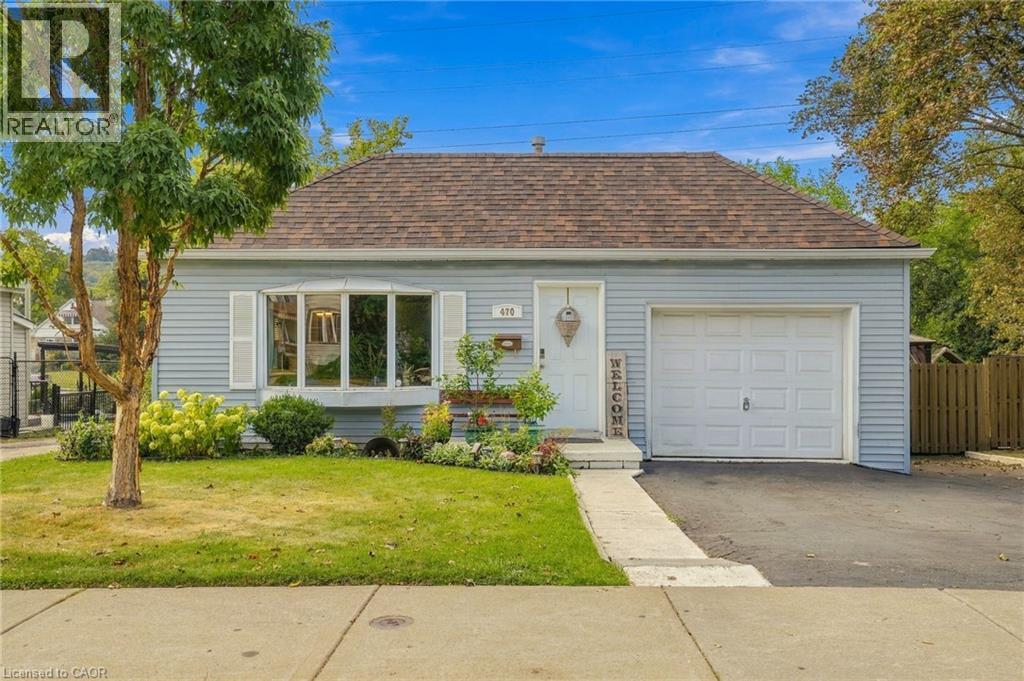
This spacious 3 bedroom bungalow sits on a private, oversized lot in Rosedale. This home is larger than you think and features a spacious living and dining area, plus a great sized master bedroom. Updates include: the roof on the addition was stripped and reshingled in 2023, the main bathroom was updated in 2022, the addition's siding was replaced in 2022, a new shed with a concrete pad was added in 2022, the sump pump was replaced in 2021, and the furnace and A/C were replaced in 2020. This is a great family friendly area with quick access to the Red Hill/QEW and is walking distance to the Bruce Trail, Kings Forest Golf Course, parks and schools. RSA. (id:66779)
Rooms
| Laundry room | Basement | 27'6'' x 10'4'' |
| Other | Basement | 14'2'' x 8'5'' |
| Office | Basement | 3'11'' x 3'5'' |
| Bedroom | Main level | 10'5'' x 8'0'' |
| Recreation room | Basement | 13'11'' x 15'7'' |
| 2pc Bathroom | Basement | 5'9'' x 4'10'' |
| Primary Bedroom | Main level | 10'6'' x 14'5'' |
| 4pc Bathroom | Main level | 5'0'' x 7'5'' |
| Bedroom | Main level | 10'2'' x 8'0'' |
| Dining room | Main level | 12'6'' x 7'5'' |
| Kitchen | Main level | 12'6'' x 8'10'' |
| Living room | Main level | 11'7'' x 16'7'' |
Details
- Sewer
- Municipal sewage system
- Cooling
- Central air conditioning
- Heating
- Forced air
- List aor
- Cornerstone
- Stories
- 1
- Basement
- Partially finished, Full
- Year built
- 1,940
- Appliances
- Washer, Refrigerator, Dishwasher, Stove, Dryer, Freezer, Window Coverings, Garage door opener
- Directions
- Lawrence to Cochrane Road
- Fireplace
- No
- Lot features
- Conservation/green belt
- Water source
- Municipal water
- Structure type
- House
- Parking features
- Attached Garage
- Tax annual amount
- 4,635
- Exterior features
- Vinyl siding, Other
- Community features
- Quiet Area, School Bus, Community Centre
- Zoning description
- C
- Architectural style
- Bungalow
- Bedrooms above grade
- 3
- Bedrooms below grade
- 0
- Property attached
- No
- Above grade finished area
- 1,108
- Below grade finished area
- 304
More in Hamilton




The trademarks REALTOR®, REALTORS®, and the REALTOR® logo are controlled by The Canadian Real Estate Association (CREA) and identify real estate professionals who are members of CREA. The trademarks MLS®, Multiple Listing Service® and the associated logos are owned by CREA and identify the quality of services provided by real estate professionals who are members of CREA. Listing data is provided by the REALTOR.ca Data Distribution Facility (DDF®) and is deemed reliable but is not guaranteed accurate by CREA.