 1 / 25
470 BROWNRIDGE DRIVE
Vaughan (Brownridge), Ontario, L4J5Z9
$998,000
Bedrooms
4
Bathrooms
4
Parking
3
About this property
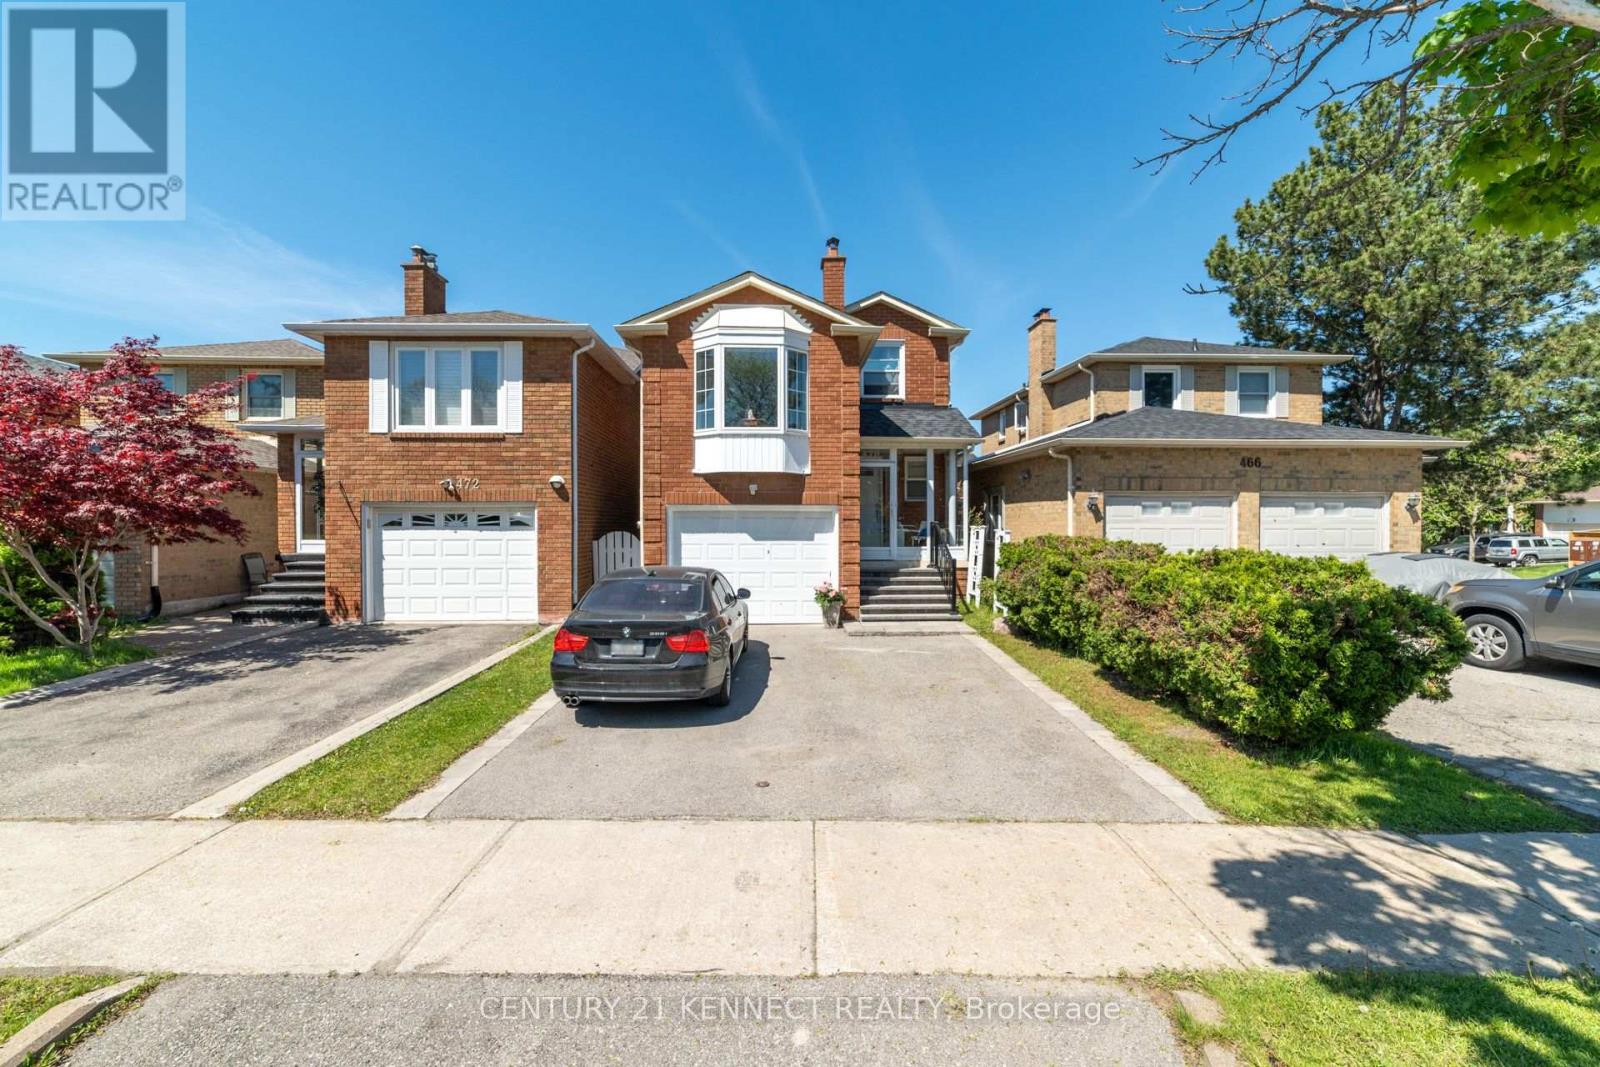
Beautifully Maintained Family Home In A Highly Desirable, Family-Friendly Neighbourhood! This Inviting Residence Showcases An Exceptional Floor Plan Featuring 3 Generously Sized Bedrooms Plus An Oversized Family Room On The Second Level, Offering The Perfect Space For Family Gatherings, Relaxation, Or Entertaining Guests. The Bright Eat-In Kitchen Is Equipped With Stainless Steel Appliances And Provides Ample Space For Everyday Living. The Spacious Primary Bedroom Features A Walk-In Closet And A Private 2-Piece Ensuite. Freshly Painted Throughout, The Home Offers A Bright, Clean, And Move-In Ready Atmosphere. A Finished Basement Bathroom Adds Additional Comfort And Convenience. Step Outside To Enjoy The Charming Enclosed Front Porch, Professionally Designed Front Entrance, And A Beautifully Landscaped Backyard Oasis Complete With A Fountain And Deck-Perfect For Outdoor Dining, Entertaining, Or Quiet Relaxation. Ideally Situated Within Walking Distance To Daycares, Schools, Parks, And Public Transit, This Home Combines Comfort, Functionality, And Convenience In An Excellent Community. Includes Parking For Up To 3 Vehicles. A Wonderful Opportunity To Own A Well-Cared-For Home In A Sought-After Location! (id:66779)
Rooms
| Living room | Ground level | — |
| Dining room | Ground level | — |
| Kitchen | Ground level | — |
| Family room | Ground level | — |
| Primary Bedroom | Second level | — |
| Bedroom 2 | Second level | — |
| Bedroom 3 | Second level | — |
| Great room | Basement | — |
Details
- Sewer
- Sanitary sewer
- Cooling
- Central air conditioning
- Heating
- Forced air, Natural gas
- List aor
- Toronto
- Stories
- 2
- Basement
- Finished, N/A
- Flooring
- Laminate
- Appliances
- Washer, Refrigerator, Stove, Dryer, Hood Fan, Window Coverings, Garage door opener
- Directions
- Dufferin St./Centre St.
- Fireplace
- Yes
- Lot features
- Carpet Free
- Water source
- Municipal water
- Structure type
- House
- Parking features
- Garage
- Tax annual amount
- 4,799.1
- Exterior features
- Brick
- Foundation details
- Concrete, Brick
- Lot size dimensions
- 25.1 x 102.4 FT
- Zoning description
- Residential
- Bedrooms above grade
- 3
- Bedrooms below grade
- 1
- Property attached
- No
More in Vaughan




The trademarks REALTOR®, REALTORS®, and the REALTOR® logo are controlled by The Canadian Real Estate Association (CREA) and identify real estate professionals who are members of CREA. The trademarks MLS®, Multiple Listing Service® and the associated logos are owned by CREA and identify the quality of services provided by real estate professionals who are members of CREA. Listing data is provided by the REALTOR.ca Data Distribution Facility (DDF®) and is deemed reliable but is not guaranteed accurate by CREA.