 1 / 25
47 TOURNAMENT DRIVE
Toronto (St. Andrew-Windfields), Ontario, M2P1K2
$4,788,000
Bedrooms
5
Bathrooms
7
Parking
4
About this property
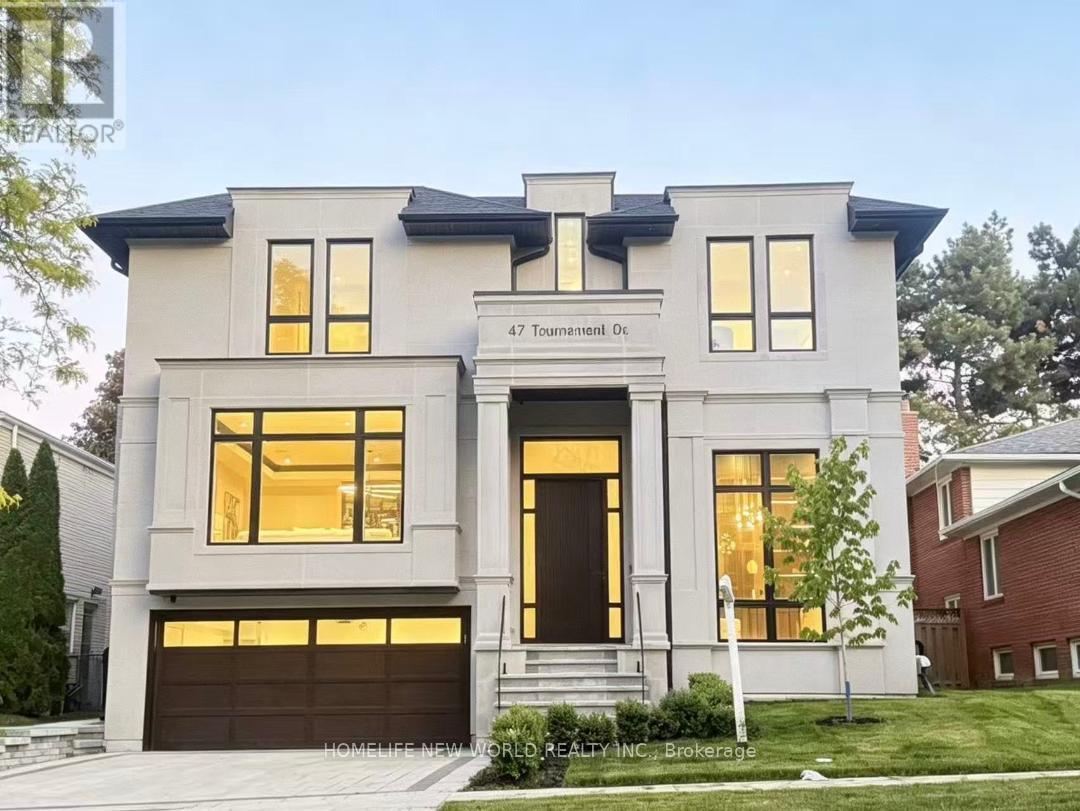
ONE-OF-A-KIND Spectacular Custom-Built Home with Stunning Layout in Heart of Prestigious St. Andrew-Windfelds Enclave. Panoramic Vistas of Huge Park View, Appx. 6,000 Sqft Living Space (Incl finished bsmt) With Elevator and Nature Limestone Front Facade. Elegant Design &Masterpiece Finishes. 4+1oversized Bedrooms, Each With Its Own Private Ensuite and Closet. Control4 Smart Lighting System, Built-in Speakers, Motion Detectors & Alarm System. Bright and Spacious Large Skylight, 13-ft Foyer and 12-ft lower level Basement Provides Bright and Comfort Space for Entertaining. Heated Floor in Main Hallway, Master Washroom & Bsmt Rec. Area(where applicable) Provides Extraordinary Comfort Enjoyment. Sophisticated Audio System with Surround Sound in the Family room, Dinning Room, Master Bedroom and Lower Level Entertainment Area. Elegant Modern Eat-In Kitchen With Sinterstone Slab Counter Tops And Double Water Fall Islands. B/I Separated Two 30-inch Paneled Wolf Sub-Zero Refrigerator & Freezer, 6-Burner Wolf Gas Stove. High End Custom Cabinet with Second Kitchen, Wet Bar& Wine Cellar, Bright Gymn with Ensuite, In Law Nanny Room, Garage Floor Epoxy Finishes. Much More... **EXTRAS** Sinterstone on Kitchen Countertop&Islands and Fireplaces, Quartz Washroom Countertops, B/I Caninet Led Lights, Sprinklers in Front&Back yard (id:66779)
Rooms
| Living room | Main level | — |
| Exercise room | Basement | — |
| Recreational, Games room | Basement | — |
| Dining room | Main level | — |
| Kitchen | Main level | — |
| Family room | Main level | — |
| Office | Main level | — |
| Primary Bedroom | Second level | — |
| Bedroom 2 | Second level | — |
| Bedroom 3 | Second level | — |
| Bedroom 4 | Second level | — |
| Bedroom | Basement | — |
Details
- Sewer
- Sanitary sewer
- Cooling
- Central air conditioning, Ventilation system
- Heating
- Forced air, Natural gas
- List aor
- Toronto
- Stories
- 2
- Tax year
- 2,026
- Basement
- Finished, Walk out, N/A
- Flooring
- Hardwood, Porcelain Tile
- Appliances
- Washer, Refrigerator, Central Vacuum, Dishwasher, Stove, Oven, Dryer, Cooktop, Freezer, Oven - Built-In, Water Heater
- Directions
- Cross Streets: Old Yonge/York Mills. ** Directions: Bayview/Yorkmill.
- Fireplace
- Yes
- Water source
- Municipal water
- Structure type
- House
- Fireplaces total
- 4
- Parking features
- Garage
- Tax annual amount
- 25,616.14
- Building features
- Fireplace(s)
- Exterior features
- Brick, Stone
- Foundation details
- Poured Concrete
- Lot size dimensions
- 50 x 120 FT
- Bedrooms above grade
- 4
- Bedrooms below grade
- 1
- Property attached
- No
More in Toronto




The trademarks REALTOR®, REALTORS®, and the REALTOR® logo are controlled by The Canadian Real Estate Association (CREA) and identify real estate professionals who are members of CREA. The trademarks MLS®, Multiple Listing Service® and the associated logos are owned by CREA and identify the quality of services provided by real estate professionals who are members of CREA. Listing data is provided by the REALTOR.ca Data Distribution Facility (DDF®) and is deemed reliable but is not guaranteed accurate by CREA.