 1 / 25
47 SHAFTESBURY AVENUE
Toronto (Rosedale-Moore Park), Ontario, M4T3B3
$1,649,000
Bedrooms
4
Bathrooms
4
Parking
1
About this property
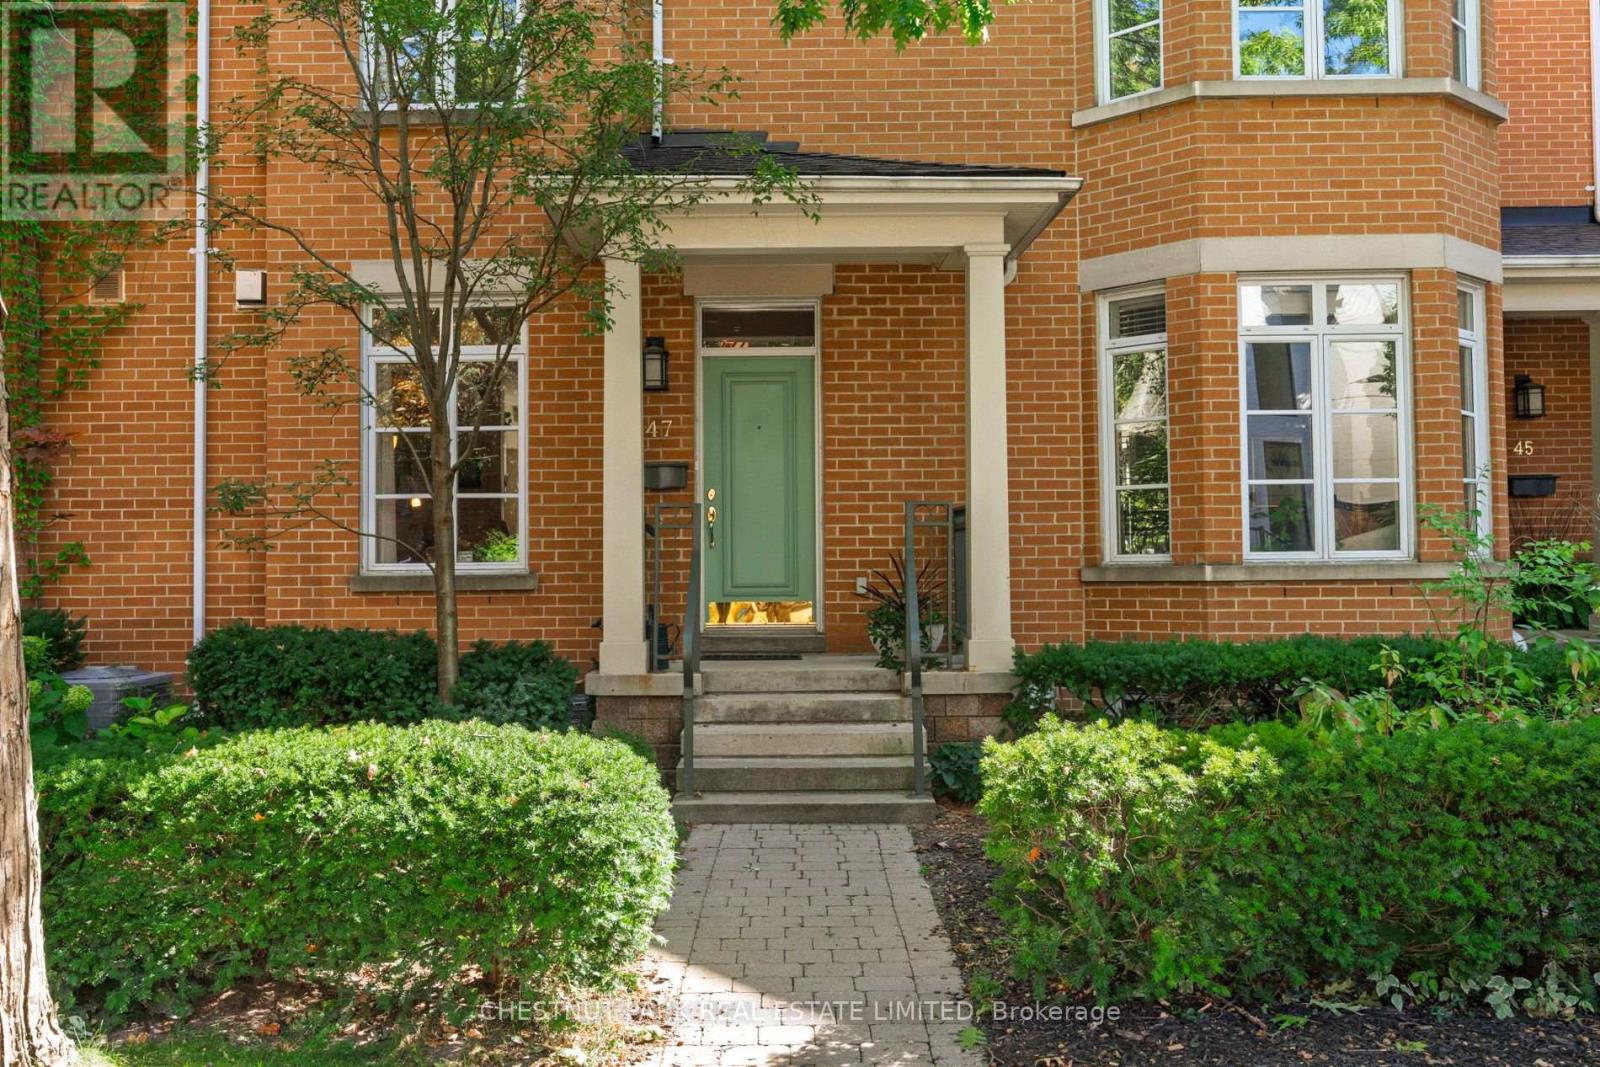
Welcome to 47 Shaftesbury Avenue. A charming, sun-filled & rarely offered condo townhouse located in prime Summerhill. This beloved home which will impress with its traditional lines & perfect layout, has so much to offer. Over 2300 square feet of total living space with generously sized rooms, tall ceilings on every level and an inviting staircase throughout. The elegant sun filled main level allows for an open concept living & dinning, a gas fireplace, a practical powder room, a large kitchen with a south-facing bay window with views of trees in all directions and a walk out to a cozy south facing outdoor patio overlooking a calming perennial garden. This 3 Storey townhouse enjoys 4 bedrooms, 4 bathrooms, an oversized recreation room in the lower lever with tall ceilings and a walk out to the serene lush garden. A rare private garage is located right behind the townhouse and allows for ample storage. This home perfectly balances vibrant city living with a peaceful, community-oriented setting in a much loved and well established condominium where residents enjoy the convenience of a concierge, an indoor salt water swimming pool, exercise room, party room, library, a concert hall as well as a common garden at the east end with its private and shady pathways. Steps to great restaurants, coffee shops, boutique shops, the flagship LCBO with its iconic clock tower visible from the house, private & public schools, Summerhill subway station, easy access to parks and the ravine! (id:66779)
Open houses
- 2026-09-3011:30:00.00 – 13:00:00.00
Rooms
| Foyer | Main level | — |
| Bathroom | Third level | — |
| Recreational, Games room | Lower level | — |
| Bathroom | Lower level | — |
| Living room | Main level | — |
| Dining room | Main level | — |
| Kitchen | Main level | — |
| Bathroom | Main level | — |
| Primary Bedroom | Second level | — |
| Bedroom 2 | Second level | — |
| Bathroom | Second level | — |
| Bedroom 3 | Third level | — |
| Bedroom 4 | Third level | — |
Details
- Cooling
- Central air conditioning
- Heating
- Forced air, Natural gas
- List aor
- Toronto
- Stories
- 3
- Basement
- Finished, Walk out, N/A
- Flooring
- Hardwood
- Directions
- Yonge/Shaftesbury
- Fireplace
- Yes
- Lot features
- Balcony
- Structure type
- Row / Townhouse
- Association fee
- 1,885.27
- Association name
- T.S.E. Management Services Inc. 905-764-9166
- Parking features
- Garage
- Tax annual amount
- 8,509.48
- Building features
- Fireplace(s)
- Exterior features
- Brick
- Community features
- Pets Allowed With Restrictions
- Bedrooms above grade
- 4
- Property attached
- Yes
- Association fee includes
- Common Area Maintenance, Water, Insurance, Parking
- Association fee frequency
- Monthly
More in Toronto




The trademarks REALTOR®, REALTORS®, and the REALTOR® logo are controlled by The Canadian Real Estate Association (CREA) and identify real estate professionals who are members of CREA. The trademarks MLS®, Multiple Listing Service® and the associated logos are owned by CREA and identify the quality of services provided by real estate professionals who are members of CREA. Listing data is provided by the REALTOR.ca Data Distribution Facility (DDF®) and is deemed reliable but is not guaranteed accurate by CREA.