 1 / 19
47 MAXWELL AVENUE
Toronto (Yonge-Eglinton), Ontario, M5P2B4
Price on request
Bedrooms
3
Bathrooms
2
Parking
1
About this property
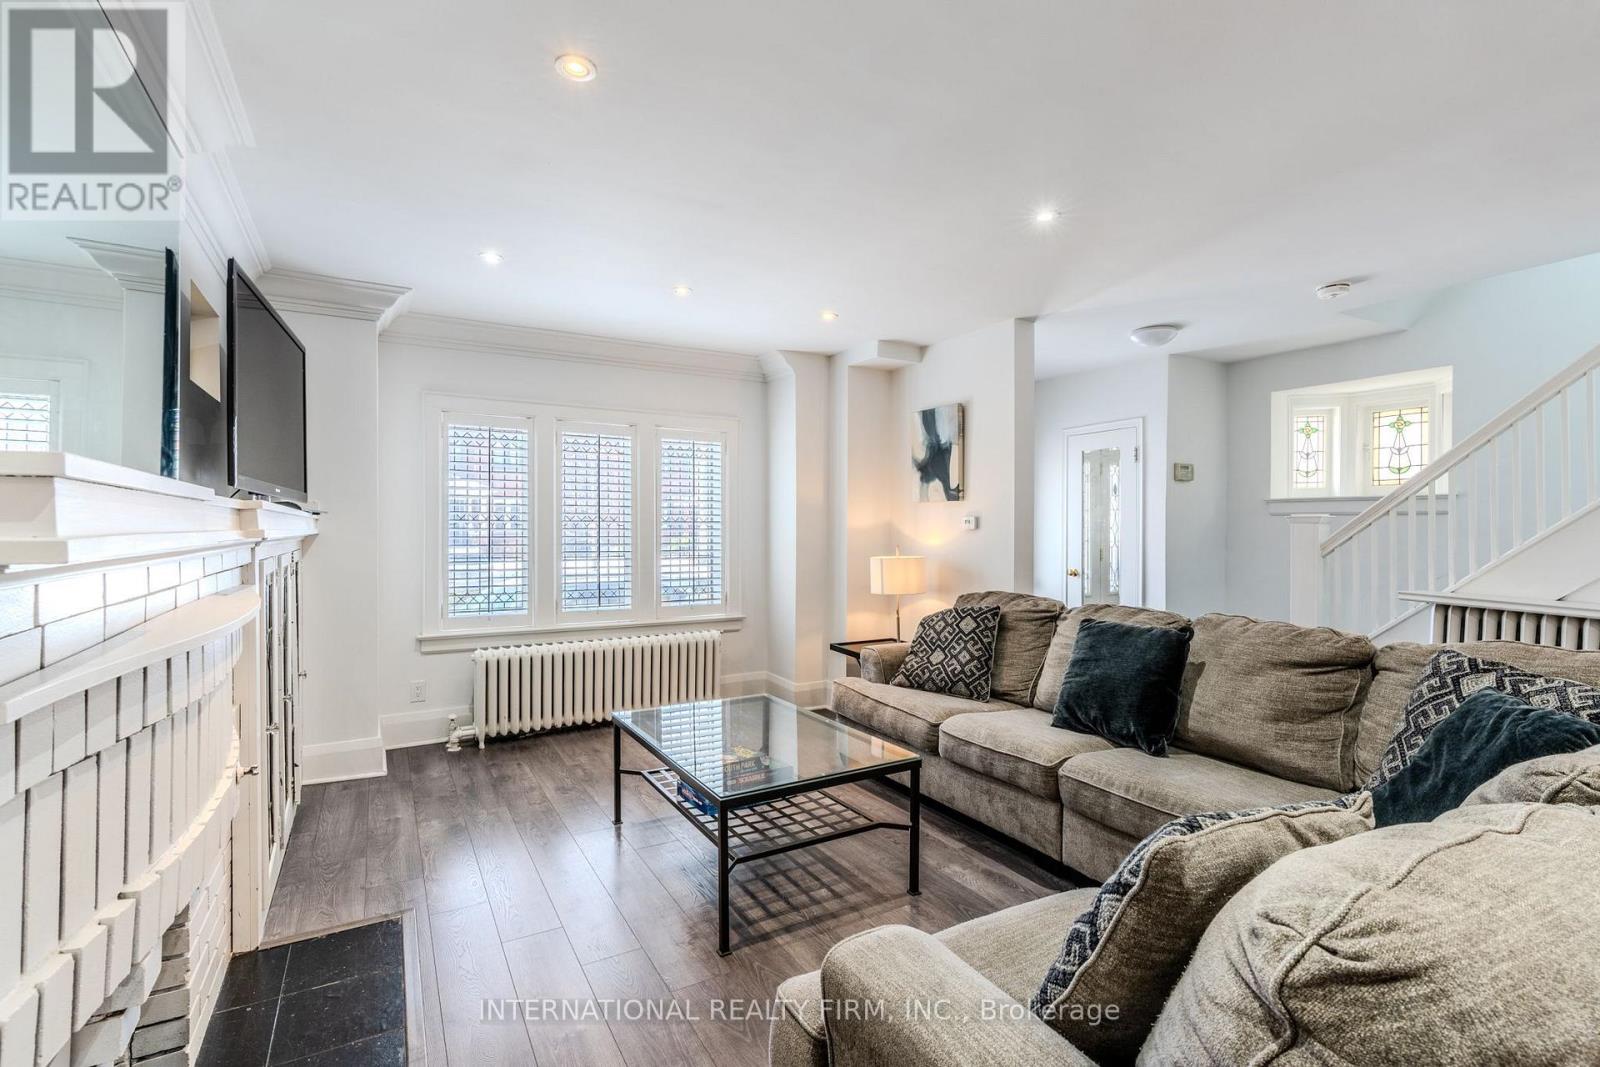
Available for **Short- or Long-Term Lease, Furnished or Unfurnished**. Bright and spacious detached 3-bedroom, 2-bathroom home offering over 2,000 sq. ft. of living space, ideally located just steps from Yonge & Eglinton. Features an open-concept layout, pot lights, hardwood floors, California shutters, and a modern kitchen with stainless steel appliances and quartz countertops. The generous family room can also be used as a home office or additional bedroom. The second floor offers 3 bedrooms with large closets, 2 full bathrooms, and convenient laundry. Enjoy a private, secluded backyard with interlock and a beautiful mature maple tree-no grass to maintain in either the front or backyard. Front Pad Parking is $30/month. Tenant to pay 80% of utilities, internet, and rental boiler equipment. (id:66779)
Rooms
| Living room | Main level | — |
| Dining room | Main level | — |
| Family room | Main level | — |
| Kitchen | Main level | — |
| Primary Bedroom | Second level | — |
| Bedroom 2 | Second level | — |
| Bedroom 3 | Second level | — |
Details
- Sewer
- Sanitary sewer
- Cooling
- Wall unit
- Heating
- Radiant heat, Natural gas
- List aor
- Toronto
- Stories
- 2
- Basement
- None
- Flooring
- Hardwood
- Directions
- Cross Streets: Yonge And Eglington. ** Directions: West of Yonge , South of Eglinton.
- Fireplace
- No
- Lot features
- Carpet Free
- Water source
- Municipal water
- Structure type
- House
- Parking features
- No Garage
- Exterior features
- Brick
- Community features
- Community Centre
- Foundation details
- Concrete
- Bedrooms above grade
- 3
- Property attached
- No
More in Toronto
$69 per square feet
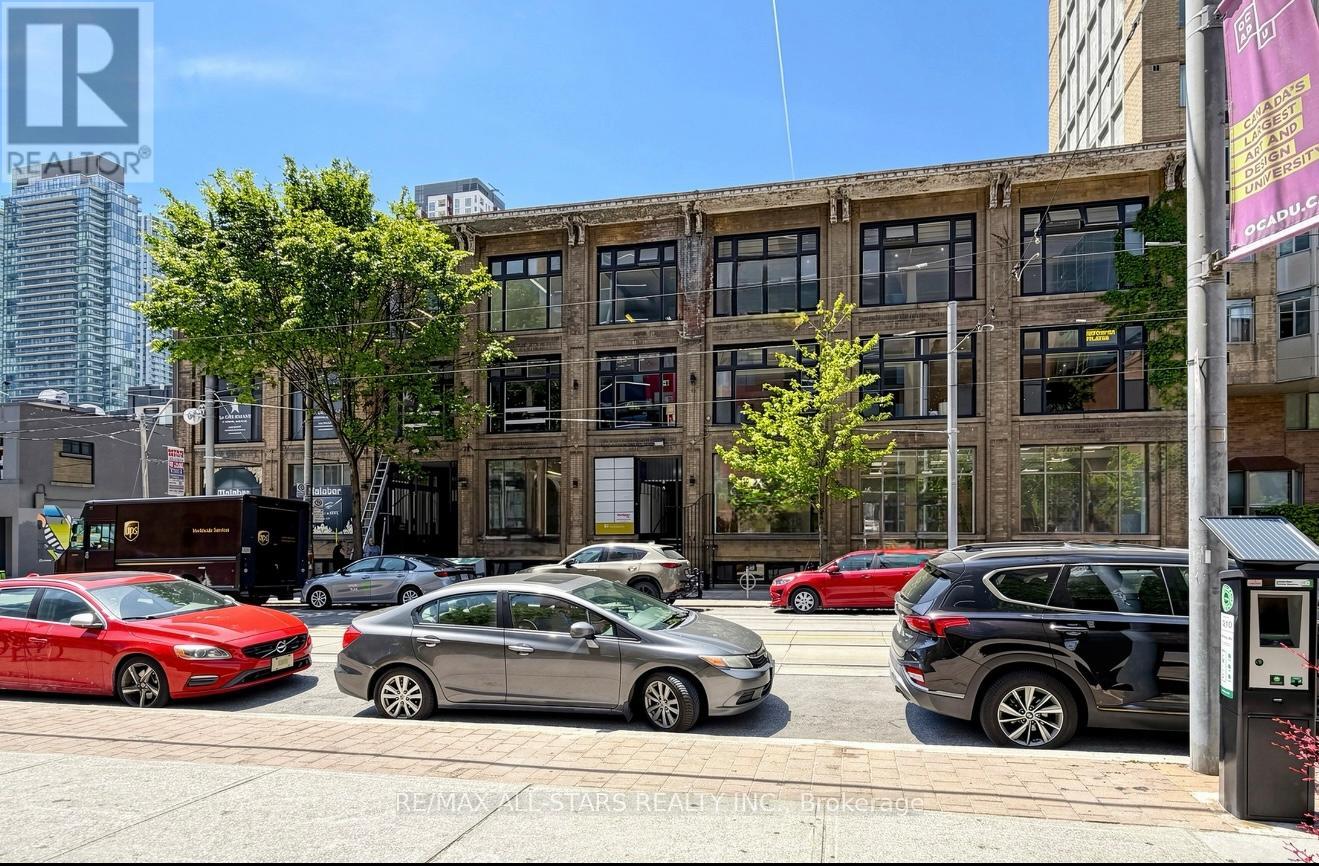
101 - 14 MCCAUL STREET
Toronto (Kensington-Chinatown)
Retail
$69 per square feet
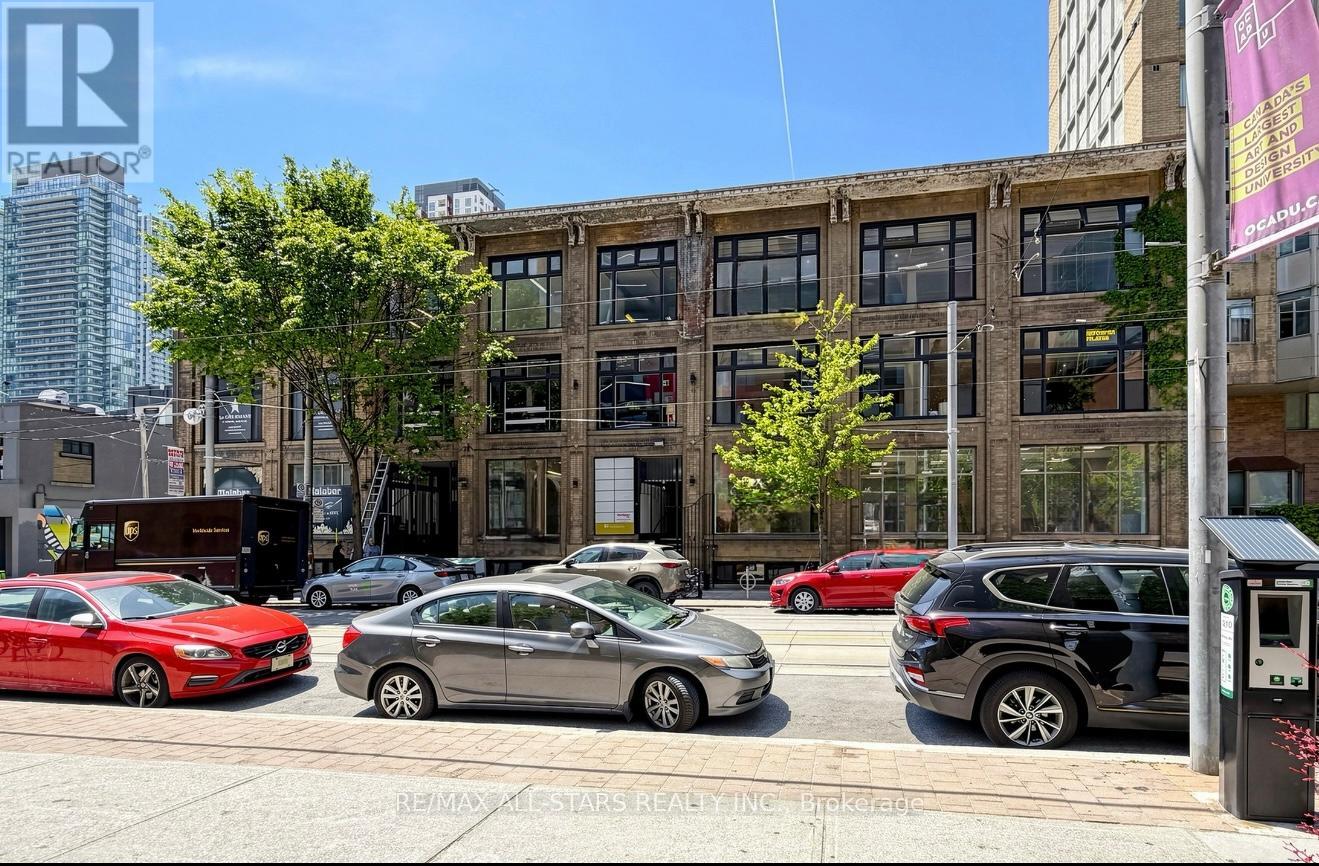
100 - 14 MCCAUL STREET
Toronto (Kensington-Chinatown)
Retail
 12
12Price on request
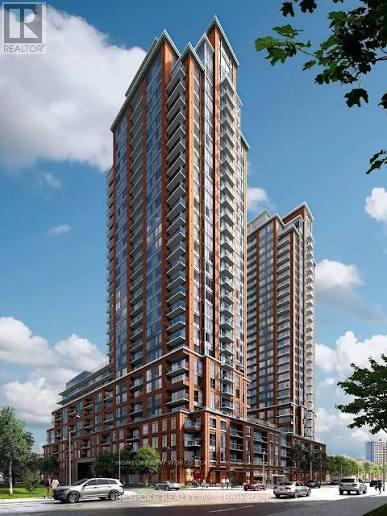
2705 - 3260 SHEPPARD AVENUE E
Toronto (Tam O'Shanter-Sullivan)
Single Family

The trademarks REALTOR®, REALTORS®, and the REALTOR® logo are controlled by The Canadian Real Estate Association (CREA) and identify real estate professionals who are members of CREA. The trademarks MLS®, Multiple Listing Service® and the associated logos are owned by CREA and identify the quality of services provided by real estate professionals who are members of CREA. Listing data is provided by the REALTOR.ca Data Distribution Facility (DDF®) and is deemed reliable but is not guaranteed accurate by CREA.