 1 / 25
47 HANNAH Crescent
Hamilton, Ontario, L9B2V4
$799,000
Bedrooms
4
Bathrooms
2
Living area
2,283 square feet
Parking
3
About this property
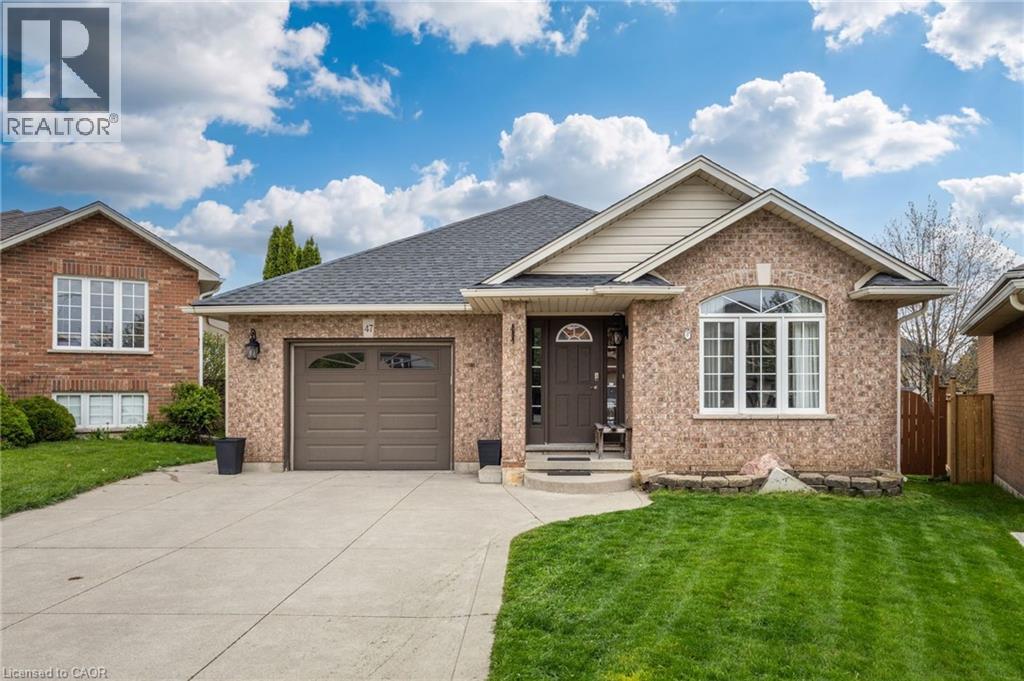
Exceptional 4-Level Backsplit offering over 2,283 sq. ft (including lower level) of beautifully finished living space in one of Hamilton West Mountain’s most sought-after upscale family communities. This move-in-ready home delivers the perfect blend of luxury, comfort, and lifestyle — just in time for summer. Every level of this stunning home is fully finished and thoughtfully updated, featuring an upgraded modern kitchen, stylish flooring throughout, 2 full bathrooms, and an impressive Great Room with a cozy gas fireplace designed for both entertaining and everyday family living. Situated on an oversized premium lot, the backyard is your private summer retreat — Whether you’re hosting friends or enjoying a quiet evening outdoors, this backyard truly has it all. Located in a prestigious, family-friendly neighborhood known for excellent neighbors and strong community appeal, you’re within walking distance to parks, transit, shopping, amenities, and top-rated schools including St. Thomas More Catholic Secondary School. Rarely does a home combine this much finished space, functionality, outdoor enjoyment, and prime location. This is more than a house — it’s the complete family lifestyle buyers have been waiting for, view the floor plans (id:66779)
Rooms
| Storage | Basement | — |
| Recreation room | Basement | 14'9'' x 16'0'' |
| Bedroom | Basement | 17'2'' x 12'9'' |
| 4pc Bathroom | Lower level | — |
| Family room | Lower level | 23'7'' x 29'5'' |
| 4pc Bathroom | Second level | — |
| Bedroom | Second level | 11'0'' x 12'0'' |
| Bedroom | Second level | 10'4'' x 11'10'' |
| Primary Bedroom | Second level | 11'4'' x 15'4'' |
| Laundry room | Main level | — |
| Kitchen | Main level | 12'5'' x 17'5'' |
| Living room/Dining room | Main level | 10'5'' x 20'5'' |
Details
- Sewer
- Municipal sewage system
- Cooling
- Central air conditioning
- Fencing
- Fence
- Heating
- Forced air, Natural gas
- List aor
- Cornerstone
- Stories
- 2
- Basement
- Finished, Full
- Appliances
- Refrigerator, Gas stove(s), Dishwasher, Stove, Oven - Built-In, Hood Fan, Window Coverings
- Directions
- UPPER PARADISE TO RICHVIEW
- Fireplace
- Yes
- Lot features
- Paved driveway
- Water source
- Municipal water
- Pool features
- Above ground pool
- Structure type
- House
- Fireplaces total
- 1
- Parking features
- Attached Garage
- Tax annual amount
- 5,800
- Exterior features
- Brick, Aluminum siding, Vinyl siding, Metal, Other
- Zoning description
- R2
- Bedrooms above grade
- 3
- Bedrooms below grade
- 1
- Property attached
- No
- Above grade finished area
- 1,733
- Below grade finished area
- 550
More in Hamilton




The trademarks REALTOR®, REALTORS®, and the REALTOR® logo are controlled by The Canadian Real Estate Association (CREA) and identify real estate professionals who are members of CREA. The trademarks MLS®, Multiple Listing Service® and the associated logos are owned by CREA and identify the quality of services provided by real estate professionals who are members of CREA. Listing data is provided by the REALTOR.ca Data Distribution Facility (DDF®) and is deemed reliable but is not guaranteed accurate by CREA.