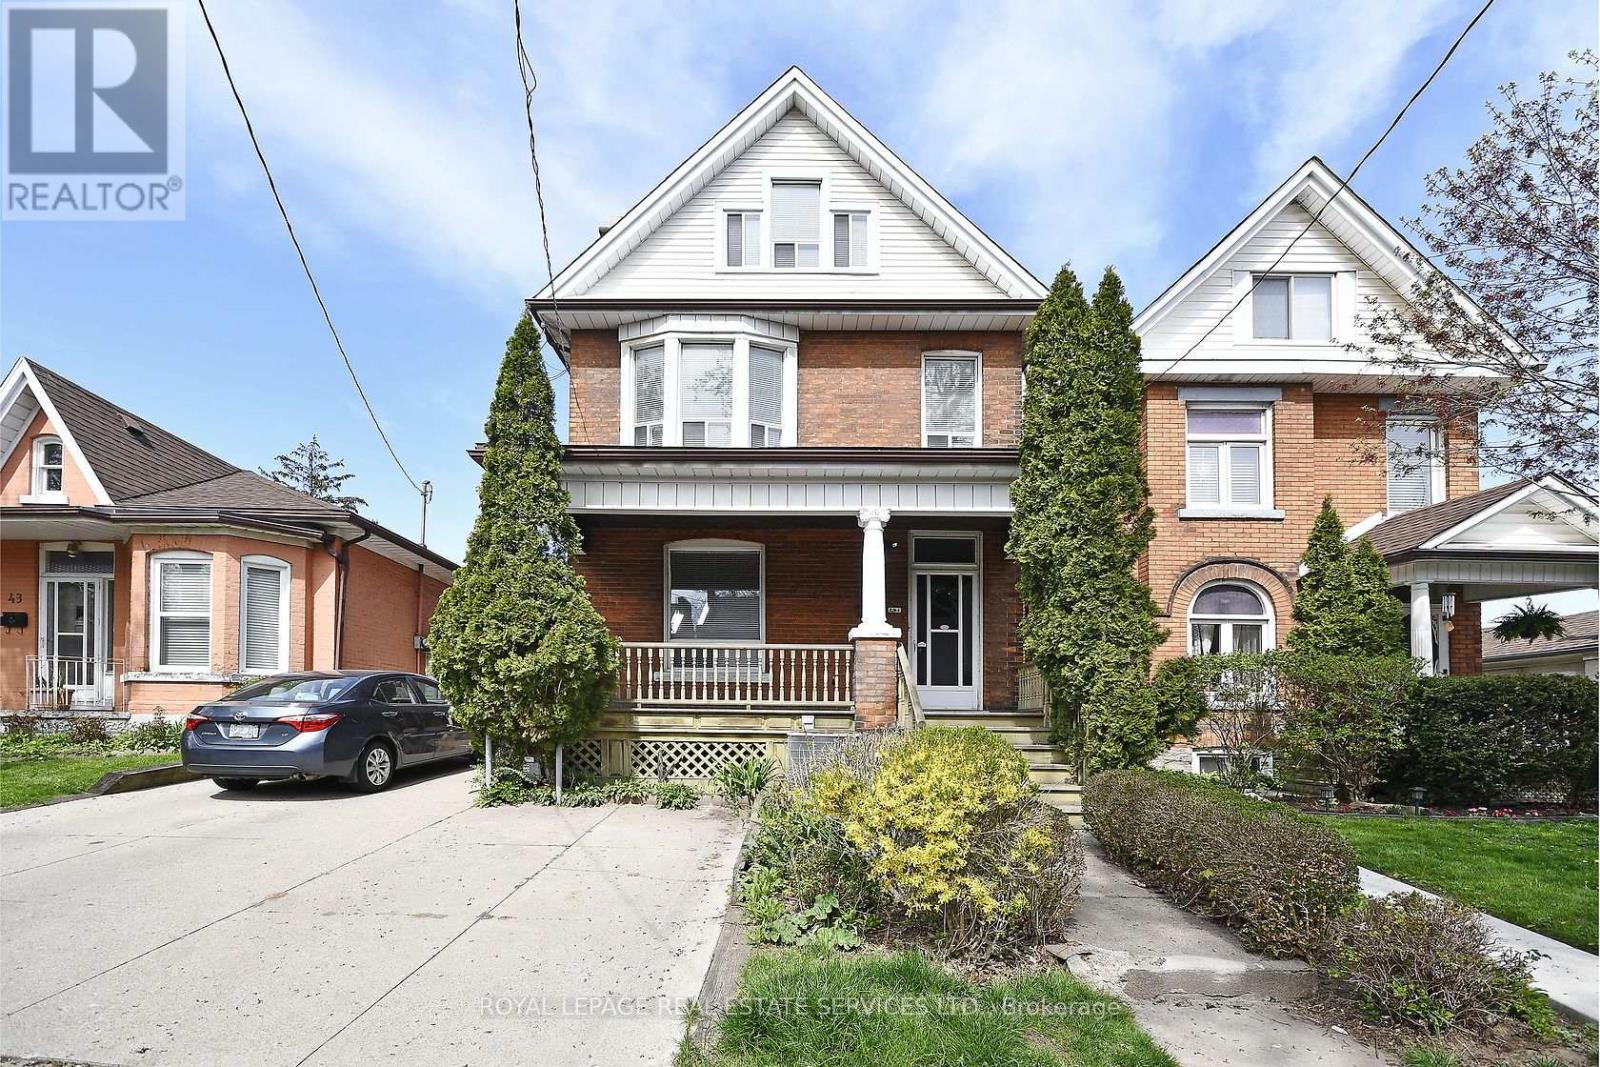
 1 / 25
47 EMERALD STREET N
Hamilton (Landsdale), Ontario, L8L5K2
Price on request
Bedrooms
7
Bathrooms
3
Parking
5
About this property
For lease this 3 unit family home. Lease the entire property and rent out units yourself offsetting your own rental costs. Students a great property to live in a very competitive rental market for student housing, these units are clean, modern and offer tons of space at a low rate per room basis. Extended families and newcomers to Canada this 3 unit home gives tons of living space. So many possibilities for renting this 3 unit home. Parking for 5 cars, close to transit, shopping and easy access to everything (id:66779)
Rooms
| Primary Bedroom | Main level | — |
| Bedroom 3 | Third level | — |
| Sitting room | Third level | — |
| Bedroom 4 | Third level | — |
| Kitchen | Basement | — |
| Living room | Basement | — |
| Bathroom | Basement | — |
| Bedroom | Basement | — |
| Bathroom | Main level | — |
| Kitchen | Main level | — |
| Bedroom | Main level | — |
| Living room | Main level | — |
| Kitchen | Second level | — |
| Living room | Second level | — |
| Bathroom | Second level | — |
| Bedroom | Second level | — |
| Primary Bedroom | Second level | — |
Details
- Sewer
- Sanitary sewer
- Cooling
- Central air conditioning
- Heating
- Forced air, Natural gas
- List aor
- Toronto
- Stories
- 2.5
- Basement
- Finished, Apartment in basement, Separate entrance, Walk out, N/A, N/A, N/A
- Flooring
- Tile, Laminate
- Appliances
- Washer, Refrigerator, Gas stove(s), Dishwasher, Dryer, Microwave, Window Coverings
- Directions
- Cross Streets: Wilson St and Emerald St. N. ** Directions: East on Wilson St to Emerald St. N.
- Fireplace
- No
- Lot features
- Carpet Free, In suite Laundry, In-Law Suite
- Water source
- Municipal water
- Structure type
- House
- Parking features
- No Garage
- Exterior features
- Wood, Brick
- Foundation details
- Block
- Bedrooms above grade
- 6
- Bedrooms below grade
- 1
- Property attached
- No
More in Hamilton

The trademarks REALTOR®, REALTORS®, and the REALTOR® logo are controlled by The Canadian Real Estate Association (CREA) and identify real estate professionals who are members of CREA. The trademarks MLS®, Multiple Listing Service® and the associated logos are owned by CREA and identify the quality of services provided by real estate professionals who are members of CREA. Listing data is provided by the REALTOR.ca Data Distribution Facility (DDF®) and is deemed reliable but is not guaranteed accurate by CREA.