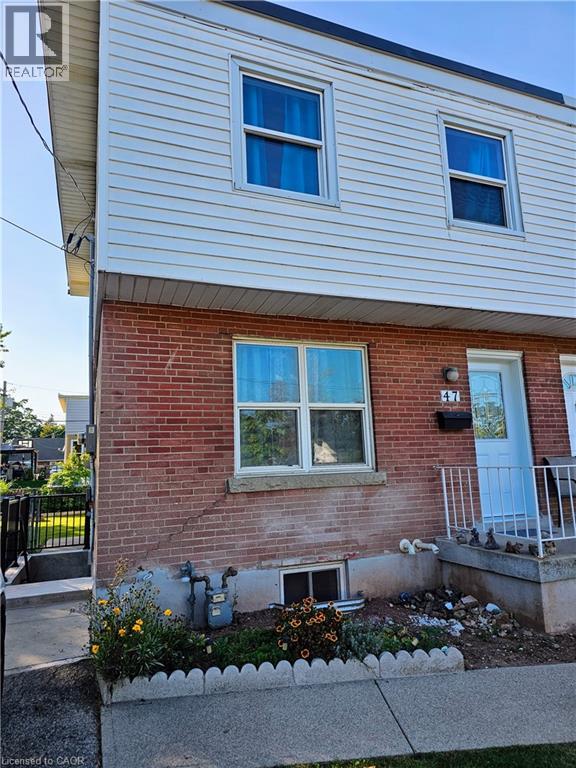
 1 / 15
47 EASTVALE Place Unit# Basement
Hamilton, Ontario, L8H1N9
Price on request
Bedrooms
0
Bathrooms
1
Living area
900 square feet
Parking
1
Year built
1952
About this property
Welcome to this beautifully finished basement bachelor unit, freshly completed and ready for its first tenant! This bright, modern space features sleek new flooring throughout and a stylish kitchen finished with elegant quartz countertops, a stainless steel fridge, stove, and microwave — everything you need to move in and feel at home from day one. Enjoy the convenience of in-suite laundry, so you'll never have to share or trek to a laundromat again. Every detail here has been thoughtfully designed for comfortable, low-maintenance living in a clean, contemporary space. Ideally located in East Hamilton's McQuesten West neighbourhood, this home offers easy access to public transit, quick connections to the Red Hill Valley Parkway and QEW for commuters, and close proximity to Eastgate Square for shopping, groceries, and everyday essentials. Everything you need is just minutes away. Perfect for a single professional or student looking for a fresh, modern space in a well-connected part of the city. (id:66779)
Rooms
| Dinette | Basement | — |
| Utility room | Basement | — |
| 3pc Bathroom | Basement | — |
| Kitchen | Basement | 8'8'' x 10'4'' |
Details
- Sewer
- Municipal sewage system
- Cooling
- None
- Heating
- Forced air, Natural gas
- List aor
- Cornerstone
- Stories
- 2
- Basement
- Finished, Full
- Year built
- 1,952
- Appliances
- Washer, Refrigerator, Dryer, Microwave
- Directions
- Reid to Lang To Haynes To Armstrong To Eastvale
- Fireplace
- No
- Lot features
- Paved driveway
- Water source
- Municipal water
- Structure type
- House
- Exterior features
- Brick, Aluminum siding
- Foundation details
- Block
- Zoning description
- D
- Architectural style
- Bungalow
- Bedrooms above grade
- 0
- Bedrooms below grade
- 0
- Property attached
- Yes
- Above grade finished area
- 900
More in Hamilton

The trademarks REALTOR®, REALTORS®, and the REALTOR® logo are controlled by The Canadian Real Estate Association (CREA) and identify real estate professionals who are members of CREA. The trademarks MLS®, Multiple Listing Service® and the associated logos are owned by CREA and identify the quality of services provided by real estate professionals who are members of CREA. Listing data is provided by the REALTOR.ca Data Distribution Facility (DDF®) and is deemed reliable but is not guaranteed accurate by CREA.