 1 / 25
47 BRUCEDALE Avenue E
Hamilton, Ontario, L9A1N1
$599,900
Bedrooms
3
Bathrooms
2
Living area
1,489 square feet
Parking
4
Year built
1942
Lot size
0 acres
About this property
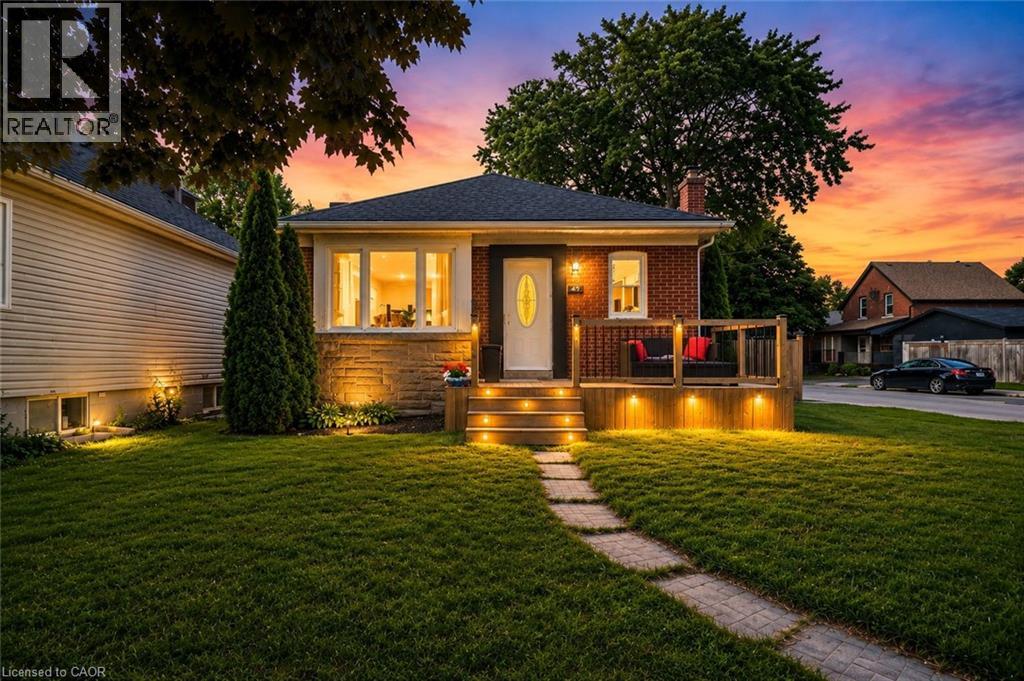
Set in one of Hamilton Mountain’s most sought-after neighbourhoods, this inviting home offers exceptional value for first-time buyers looking to break into the market, those ready to move up from condo or apartment living, downsizers seeking easy main-floor living, or investors looking for a versatile property. Conveniently located close to schools, parks, shopping, transit and highway access, everyday living couldn’t be easier. Step inside to a bright, oversized eat-in kitchen where abundant counter space, clean modern finishes and natural light create the perfect gathering place for family and friends. The open layout provides seamless sightlines into the living room, making entertaining and everyday living effortless. The main floor features two comfortable bedrooms with closets and a beautifully renovated four-piece bathroom. A separate entrance leads to the finished lower level, offering outstanding flexibility with a spacious recreation room, work-from-home office, second bathroom, and an additional bedroom, den, home gym or hobby room to suit your needs. The utility room provides excellent storage space. Outside, enjoy a fully fenced backyard and plenty of rear parking, adding convenience for families and guests alike. Whether you’re purchasing your first home, expanding your living space, simplifying your lifestyle or adding to your investment portfolio, this is an outstanding opportunity to own in a fantastic Hamilton Mountain location. (id:66779)
Rooms
| Utility room | Basement | 10'1'' x 11'6'' |
| Laundry room | Basement | 7'7'' x 9'5'' |
| 2pc Bathroom | Basement | 4'3'' x 4'7'' |
| Bedroom | Basement | 9'9'' x 11'2'' |
| Recreation room | Basement | 14'9'' x 18'3'' |
| 4pc Bathroom | Main level | 6'3'' x 7'7'' |
| Bedroom | Main level | 8'4'' x 11'0'' |
| Primary Bedroom | Main level | 10'10'' x 11'10'' |
| Living room | Main level | 10'10'' x 18'3'' |
| Eat in kitchen | Main level | 10'10'' x 19'10'' |
Details
- Sewer
- Municipal sewage system
- Cooling
- Central air conditioning
- Heating
- Forced air, Natural gas
- List aor
- Cornerstone
- Stories
- 1
- Basement
- Finished, Full
- Utilities
- Natural Gas, Electricity, Cable, Telephone
- Year built
- 1,942
- Appliances
- Washer, Refrigerator, Dishwasher, Stove, Dryer, Window Coverings
- Directions
- Upper James St. or Upper Wellington St. to Brucedale Ave. E.
- Fireplace
- No
- Lot features
- Southern exposure, Corner Site, Private Yard
- Water source
- Municipal water
- Structure type
- House
- Tax annual amount
- 4,516.97
- Exterior features
- Brick
- Community features
- Community Centre
- Lot size dimensions
- 0.106
- Zoning description
- C
- Architectural style
- Bungalow
- Bedrooms above grade
- 2
- Bedrooms below grade
- 1
- Property attached
- No
- Above grade finished area
- 850
- Below grade finished area
- 639
More in Hamilton




The trademarks REALTOR®, REALTORS®, and the REALTOR® logo are controlled by The Canadian Real Estate Association (CREA) and identify real estate professionals who are members of CREA. The trademarks MLS®, Multiple Listing Service® and the associated logos are owned by CREA and identify the quality of services provided by real estate professionals who are members of CREA. Listing data is provided by the REALTOR.ca Data Distribution Facility (DDF®) and is deemed reliable but is not guaranteed accurate by CREA.