 1 / 25
47 BISHOP REDING Trail
Hamilton, Ontario, L9B2L7
$549,900
Bedrooms
1
Bathrooms
1
Living area
968 square feet
Parking
1
About this property
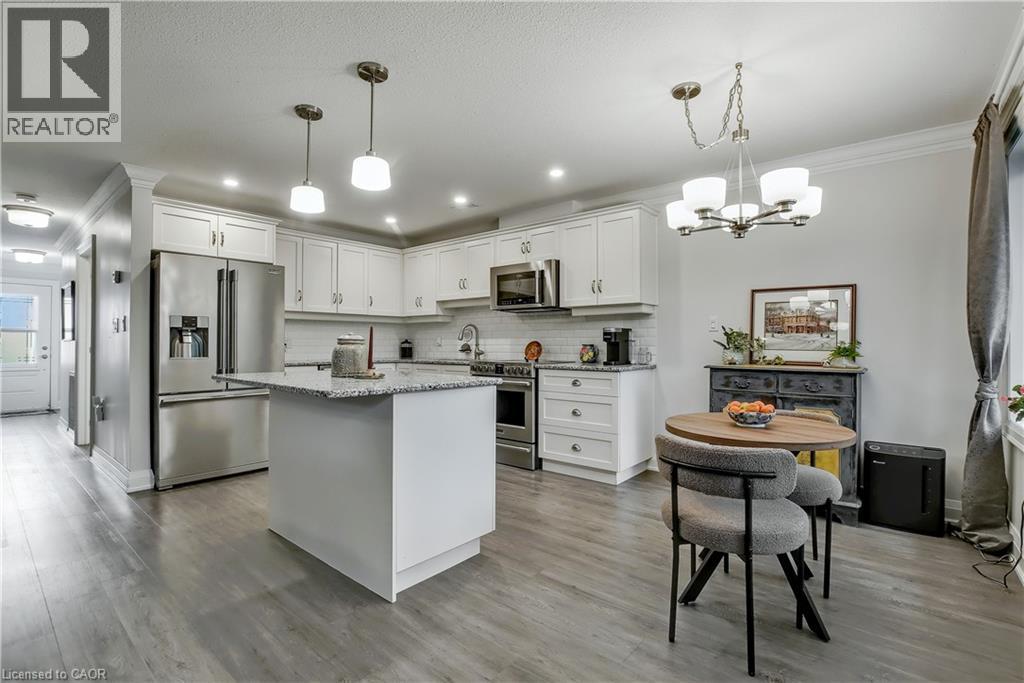
Welcome to 47 Bishop Reding, a charming 1-bedroom, 968 sq. ft. bungalow in the sought-after St. Elizabeth Village community. Thoughtfully designed with open-concept living, spacious rooms, and modern touches, this home delivers both style and practicality. Whether you’re enjoying a quiet evening indoors or taking advantage of the Village’s resort-style amenities, this residence offers a wonderful balance of comfort and community living. Move-in ready and waiting for you to call it home. Property taxes, water, and all exterior maintenance are included in the monthly fees. (id:66779)
Rooms
| Utility room | Main level | 9'9'' x 8'6'' |
| Living room | Main level | 15'5'' x 17'9'' |
| Dining room | Main level | 9'7'' x 7'2'' |
| 3pc Bathroom | Main level | 9'9'' x 5'5'' |
| Kitchen | Main level | 9'7'' x 11'0'' |
| Primary Bedroom | Main level | 11'5'' x 12'9'' |
Details
- Sewer
- Municipal sewage system
- Cooling
- Central air conditioning
- Heating
- Forced air, Natural gas
- List aor
- Cornerstone
- Stories
- 1
- Basement
- None
- Utilities
- Natural Gas, Electricity, Cable, Telephone
- Appliances
- Washer, Refrigerator, Dishwasher, Stove, Dryer, Microwave Built-in
- Directions
- South East Corner of Garth Street & Rymal Road West
- Fireplace
- No
- Water source
- Municipal water
- Pool features
- Indoor pool
- Structure type
- Row / Townhouse
- Association fee
- 696.96
- Parking features
- Open, Visitor Parking
- Tax annual amount
- 1
- Building features
- Exercise Centre, Guest Suite, Party Room
- Security features
- Smoke Detectors
- Zoning description
- DE/S-664 De/S-664a
- Architectural style
- Bungalow
- Bedrooms above grade
- 1
- Bedrooms below grade
- 0
- Property attached
- Yes
- Above grade finished area
- 968
- Association fee includes
- Common Area Maintenance, Landscaping, Water, Insurance, Parking
- Association fee frequency
- Monthly
More in Hamilton




The trademarks REALTOR®, REALTORS®, and the REALTOR® logo are controlled by The Canadian Real Estate Association (CREA) and identify real estate professionals who are members of CREA. The trademarks MLS®, Multiple Listing Service® and the associated logos are owned by CREA and identify the quality of services provided by real estate professionals who are members of CREA. Listing data is provided by the REALTOR.ca Data Distribution Facility (DDF®) and is deemed reliable but is not guaranteed accurate by CREA.