 1 / 10
47 ANTIBES DRIVE
Brampton (Credit Valley), Ontario, L6X5H6
Price on request
Bedrooms
3
Bathrooms
3
Parking
3
About this property
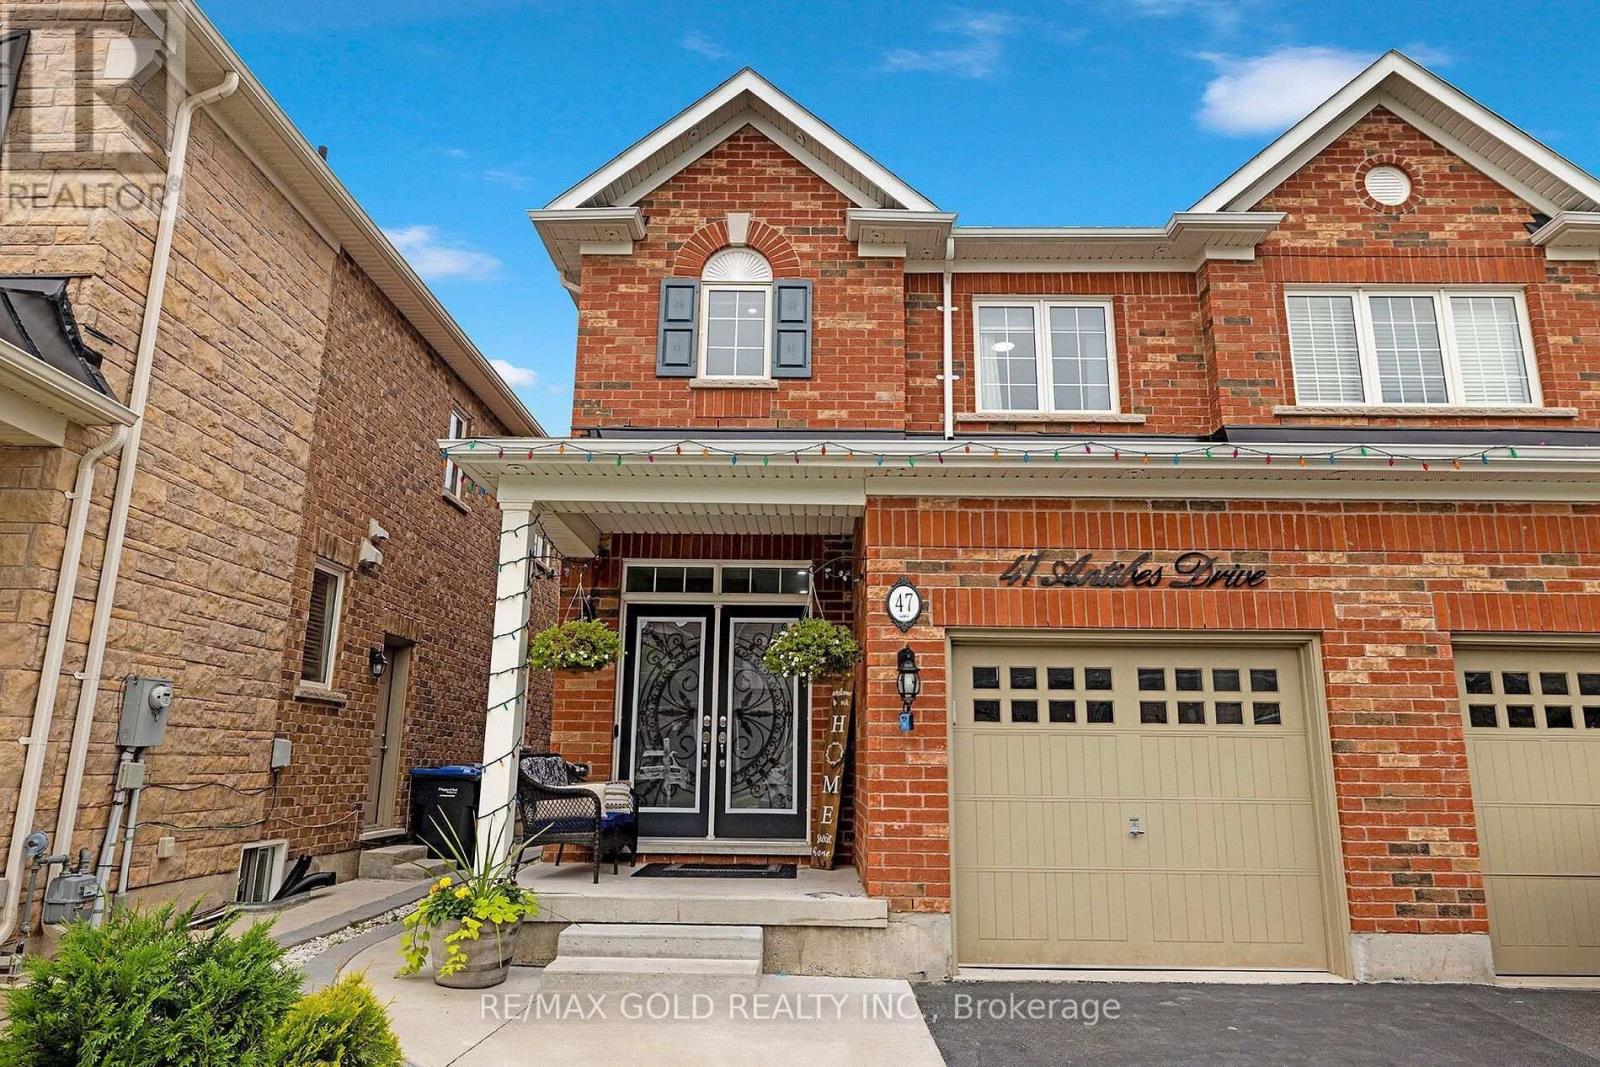
Highly Renovated with nearly 1900 sq ft of living space above grade, this 3 bedroom & 3 baths, Semi-Detached. This is a spacious family home, lots of main floor space to entertain and relax. The bedrooms areal a good size and the extra office space is a needed bonus. This home has been updated with quality finishes by expert installers. Engineered floors, quartz countertops, new custom kitchen with Kitchen Aid high-end appliances, painted inside & out, designer feature walls, updated bathrooms, pot lights, custom window coverings and so much more. You need to see our update list and make an appointment to view. This home checks all the boxes for size, style, backyard entertaining, room sizes, location, schools (a top rated school across the street), curb appeal, friendly neighborhood, it is quite possibly perfect. (id:66779)
Details
- Sewer
- Sanitary sewer
- Cooling
- Central air conditioning
- Heating
- Forced air, Natural gas
- List aor
- Toronto
- Stories
- 2
- Basement
- None
- Appliances
- All, Washer, Central Vacuum, Dryer, Garage door opener remote(s)
- Directions
- James Potter and Antibes Dr
- Fireplace
- No
- Water source
- Municipal water
- Structure type
- House
- Parking features
- Garage
- Exterior features
- Brick
- Foundation details
- Concrete
- Bedrooms above grade
- 3
- Property attached
- Yes
More in Brampton

The trademarks REALTOR®, REALTORS®, and the REALTOR® logo are controlled by The Canadian Real Estate Association (CREA) and identify real estate professionals who are members of CREA. The trademarks MLS®, Multiple Listing Service® and the associated logos are owned by CREA and identify the quality of services provided by real estate professionals who are members of CREA. Listing data is provided by the REALTOR.ca Data Distribution Facility (DDF®) and is deemed reliable but is not guaranteed accurate by CREA.