 1 / 20
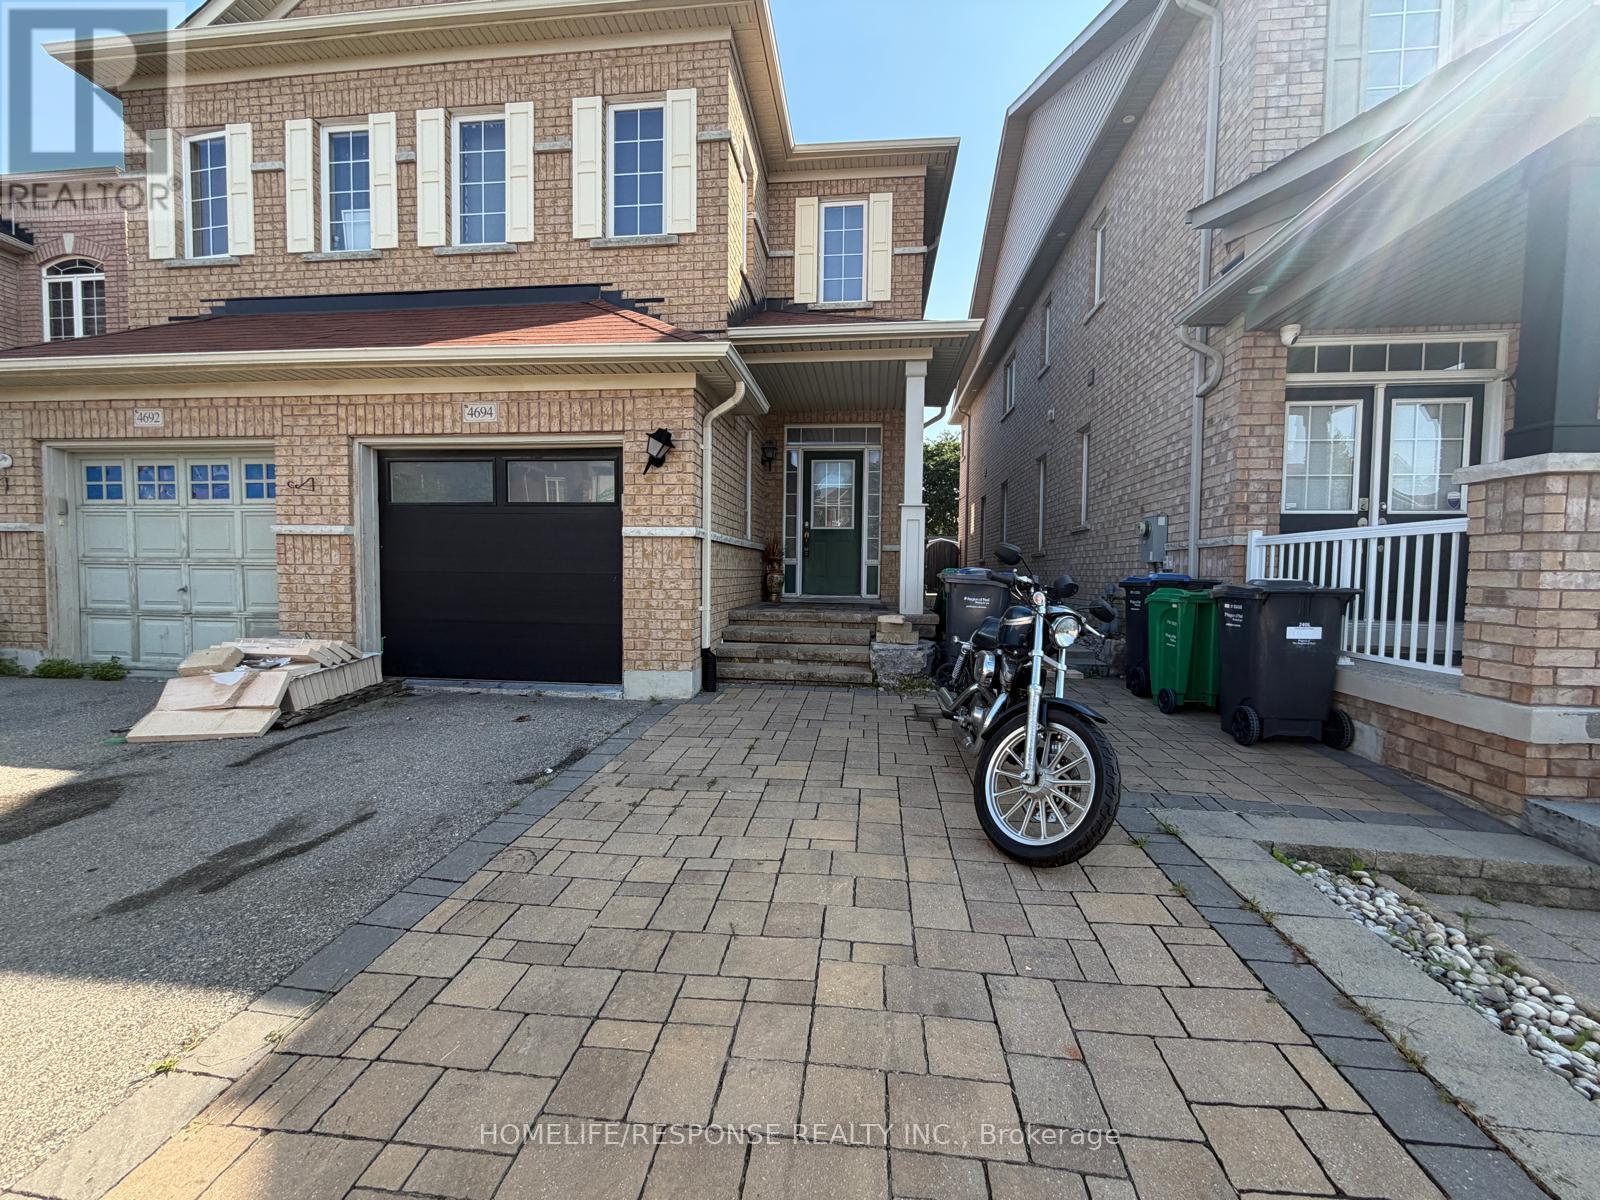
4694 CENTRETOWN WAY
Mississauga (Hurontario), Ontario, L5R0C9
$890,000
Bedrooms
6
Bathrooms
4
Parking
3
About this property
Location Location Location. One of the Prime location of Mississauga. Above ground 1871 Sqft, beautiful Semi-detached house. Near Square One, Walking distance to bus route And Grocery stores. Offering easy access to Shopping centres, Schools, Celebration square, Future LRT, Parks, Highway 403 and Recreational facilities. Basement has two bedrooms, full washroom and kitchen with entry from Garage. Seller or Listing Broker does not warrant Retrofit status of the basement. (id:66779)
Rooms
| Kitchen | Main level | — |
| Bedroom | Basement | — |
| Bathroom | Basement | — |
| Dining room | Main level | — |
| Eating area | Main level | — |
| Family room | Main level | — |
| Primary Bedroom | Second level | — |
| Bedroom 2 | Second level | — |
| Bedroom 3 | Second level | — |
| Bedroom 4 | Second level | — |
| Bedroom 5 | Basement | — |
Details
- Sewer
- Sanitary sewer
- Cooling
- Central air conditioning
- Heating
- Forced air, Natural gas
- List aor
- Toronto
- Stories
- 2
- Basement
- Finished, Apartment in basement, N/A, N/A
- Flooring
- Laminate, Ceramic
- Appliances
- Washer, Dishwasher, Stove, Dryer, Two Refrigerators
- Directions
- EGLINTON AND MCLAUGHLIN
- Fireplace
- No
- Water source
- Municipal water
- Structure type
- House
- Parking features
- Attached Garage, Garage
- Tax annual amount
- 5,675.41
- Exterior features
- Brick
- Foundation details
- Concrete
- Lot size dimensions
- 23.3 x 141.8 FT
- Bedrooms above grade
- 4
- Bedrooms below grade
- 2
- Property attached
- Yes
More in Mississauga

The trademarks REALTOR®, REALTORS®, and the REALTOR® logo are controlled by The Canadian Real Estate Association (CREA) and identify real estate professionals who are members of CREA. The trademarks MLS®, Multiple Listing Service® and the associated logos are owned by CREA and identify the quality of services provided by real estate professionals who are members of CREA. Listing data is provided by the REALTOR.ca Data Distribution Facility (DDF®) and is deemed reliable but is not guaranteed accurate by CREA.