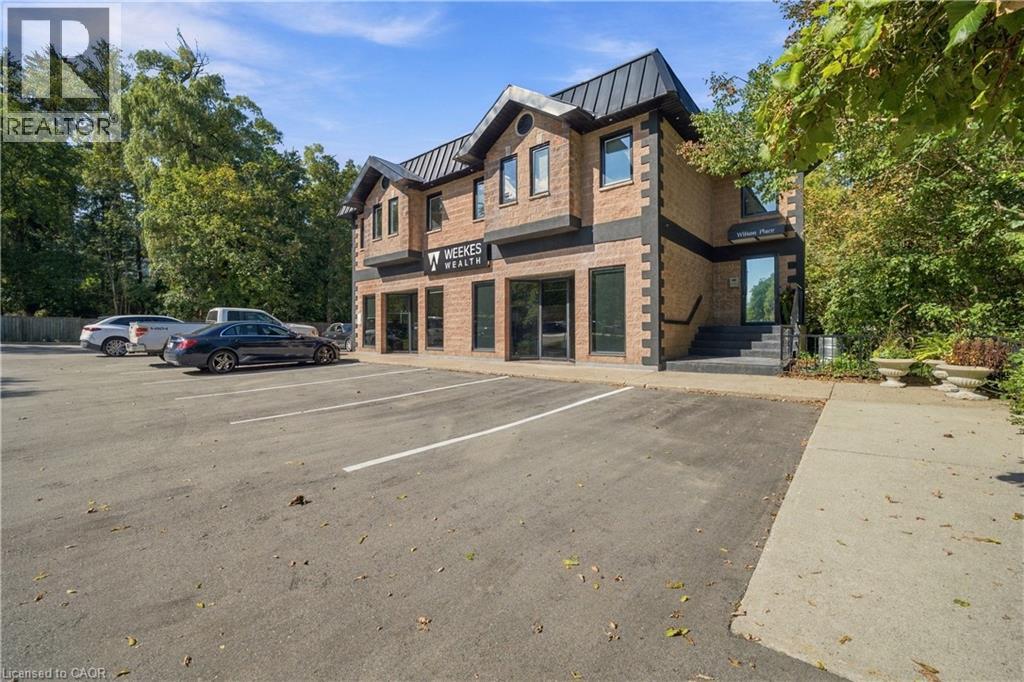
 1 / 25
469 WILSON Street E Unit# 205
Hamilton, Ontario, L9G2C4
Price on request
Bedrooms
2
Bathrooms
2
Living area
1,075 square feet
Parking
1
Lot size
1 acres
About this property
Welcome to this bright, clean and exceptionally well-maintained 2-bedroom apartment, ideally located in the heart of Ancaster. Situated on the second floor of a quiet, well-kept building, this desirable end unit offers added privacy with neighbours on only one side. The spacious layout features two bedrooms, one full bathroom plus a convenient powder room, and an in-suite private laundry room. The well-appointed full kitchen (with dishwasher!) provides plenty of space for everyday cooking and entertaining, while the inviting living room and dining room create a warm, comfortable setting for relaxing or hosting friends and family. A cozy fireplace adds an extra touch of charm and character to the living space. Parking for one car included. The location is hard to beat. Ancaster combines the charm and character of a historic village with the convenience of modern amenities, known for its distinctive restaurants, cafés, bakeries, specialty shops and services, with additional shopping and everyday conveniences available throughout the community. For outdoor enthusiasts, you're close to some of the area's most beautiful natural spaces. The Dundas Valley offers an extensive network of hiking and multi-use trails. Conveniently located just minutes from highway and Linc access for easy connections throughout Hamilton or commuting to Burlington, Oakville, Toronto, Brantford or Niagara. The Meadowlands area also provides extensive shopping, restaurants and everyday services. Enjoy the best of both worlds: a peaceful, private apartment in a quiet building, combined with the restaurants, shopping, recreation, trails and convenient transportation that make Ancaster such a desirable community. Furniture is virtually staged. (id:66779)
Rooms
| Laundry room | Main level | 6'1'' x 7'10'' |
| 4pc Bathroom | Main level | 7'4'' x 9'0'' |
| Bedroom | Main level | 11'2'' x 19'11'' |
| Bedroom | Main level | 11'3'' x 14'0'' |
| 2pc Bathroom | Main level | 4'8'' x 5'0'' |
| Living room/Dining room | Main level | 17'10'' x 23'3'' |
| Kitchen | Main level | 8'3'' x 10'6'' |
| Foyer | Main level | 6'7'' x 10'5'' |
Details
- Sewer
- Municipal sewage system
- Cooling
- None
- Heating
- Forced air, Natural gas
- List aor
- Cornerstone
- Stories
- 1
- Basement
- None
- Appliances
- Washer, Refrigerator, Dishwasher, Stove, Dryer
- Directions
- Wilson Street East at Rousseaux Street
- Fireplace
- Yes
- Lot features
- Southern exposure, Corner Site, Conservation/green belt
- Water source
- Municipal water
- Structure type
- Apartment
- Fireplaces total
- 1
- Parking features
- Open
- Exterior features
- Brick
- Community features
- Community Centre
- Lot size dimensions
- 0.629
- Zoning description
- C5a
- Architectural style
- Other
- Bedrooms above grade
- 2
- Bedrooms below grade
- 0
- Property attached
- Yes
- Above grade finished area
- 1,075
- Association fee includes
- Exterior Maintenance, Landscaping, Water
More in Hamilton

The trademarks REALTOR®, REALTORS®, and the REALTOR® logo are controlled by The Canadian Real Estate Association (CREA) and identify real estate professionals who are members of CREA. The trademarks MLS®, Multiple Listing Service® and the associated logos are owned by CREA and identify the quality of services provided by real estate professionals who are members of CREA. Listing data is provided by the REALTOR.ca Data Distribution Facility (DDF®) and is deemed reliable but is not guaranteed accurate by CREA.